Welcome to 912 Burghley Circle, featuring the Bloomington floor plan, the largest plan offered in Chestnut Grove. Built in 2023 by Meritage Homes, this energy efficient, spacious and move-in-ready craftsman-style home offers approximately 3,696 square feet with 5 bedrooms, 4.5 baths, and a highly desirable open-concept layout. Abundant natural light and decorative wood-slat accent walls add warmth, character, and a stylish finishing touch throughout the home. The main level features a formal dining room, breakfast area, butler’s pantry, and large walk-in pantry. The well-appointed kitchen offers quartz countertops, a generous island overlooking the open living area, gas cooking, and all appliances. Just off the garage, a convenient mudroom with built-in cubbies provides the perfect place for coats, shoes, backpacks, and everyday essentials. A main-level guest bedroom with a private full bath, along with an additional half bath, adds flexibility for guests or multigenerational living. Upstairs, the expansive primary suite features dual vanities, a walk-in shower, private water closet, and generous walk-in closet. Three additional bedrooms are also upstairs, including one with its own en-suite bath, plus an additional full bathroom. A large loft, walk-in laundry room, and separate media room provide even more flexible living and entertaining space. Projector and screen do not convey. Outside, relax on the covered back patio overlooking a wooded backdrop with no homes directly behind you. Additional highlights include a tankless gas water heater, attic storage, and a 2-car garage containing added over-head storage. Chestnut Grove residents enjoy a community pool and playground, with convenient access to shopping, dining, entertainment, I-85, GSP and BMW.
For sale
$479,999
912 Burghley Cir, Greer, SC 29651
5beds
3,696sqft
Single Family Residence, Residential
Built in 2024
0.25 Acres Lot
$473,400 Zestimate®
$130/sqft
$-- HOA
What's special
Large loftAdditional half bathLarge walk-in pantryGas cookingAll appliancesWell-appointed kitchenSeparate media room
- 21 days
- 878
- 101
Likely to sell faster than
Zillow last checked:
Listing updated:
Listed by:
Deborah Mohan 336-339-9392,
Epique Realty Inc
Source: Greater Greenville AOR,MLS#: 1603816
Facts & features
Interior
Bedrooms & bathrooms
- Bedrooms: 5
- Bathrooms: 5
- Full bathrooms: 4
- 1/2 bathrooms: 1
- Main level bathrooms: 1
- Main level bedrooms: 1
Rooms
- Room types: Laundry, Loft, Media Room
Primary bedroom
- Area: 225
- Dimensions: 15 x 15
Bedroom 2
- Area: 156
- Dimensions: 12 x 13
Bedroom 3
- Area: 144
- Dimensions: 12 x 12
Bedroom 4
- Area: 110
- Dimensions: 11 x 10
Bedroom 5
- Area: 132
- Dimensions: 11 x 12
Primary bathroom
- Features: Double Sink, Full Bath, Shower Only, Walk-In Closet(s)
- Level: Second
Dining room
- Area: 156
- Dimensions: 12 x 13
Kitchen
- Area: 180
- Dimensions: 15 x 12
Living room
- Area: 288
- Dimensions: 18 x 16
Bonus room
- Area: 132
- Dimensions: 12 x 11
Heating
- Electric, Forced Air
Cooling
- Central Air, Electric
Appliances
- Included: Dishwasher, Disposal, Free-Standing Gas Range, Refrigerator, Microwave, Gas Water Heater, Tankless Water Heater
- Laundry: 2nd Floor, Electric Dryer Hookup, Laundry Room
Features
- High Ceilings, Ceiling Smooth, Tray Ceiling(s), Open Floorplan, Walk-In Closet(s), Countertops – Quartz, Pantry
- Flooring: Carpet, Ceramic Tile, Vinyl
- Windows: Tilt Out Windows, Vinyl/Aluminum Trim
- Basement: None
- Attic: Pull Down Stairs
- Number of fireplaces: 1
- Fireplace features: Gas Log
Interior area
- Total interior livable area: 3,696 sqft
Property
Parking
- Total spaces: 2
- Parking features: Attached, Paved
- Attached garage spaces: 2
- Has uncovered spaces: Yes
Features
- Levels: Two
- Stories: 2
- Patio & porch: Patio, Porch
Lot
- Size: 0.25 Acres
- Dimensions: 65 x 125
- Features: Few Trees, 1/2 Acre or Less
Details
- Parcel number: 53500073.77
Construction
Type & style
- Home type: SingleFamily
- Architectural style: Craftsman
- Property subtype: Single Family Residence, Residential
Materials
- Hardboard Siding
- Foundation: Slab
- Roof: Architectural
Condition
- Year built: 2024
Details
- Builder model: Bloomingto
- Builder name: Meritage Homes
Utilities & green energy
- Sewer: Public Sewer
- Water: Public
- Utilities for property: Cable Available, Underground Utilities
Community & HOA
Community
- Features: Common Areas, Street Lights, Playground, Pool, Sidewalks
- Security: Smoke Detector(s)
- Subdivision: Chestnut Grove
HOA
- Has HOA: Yes
- Services included: Pool
Location
- Region: Greer
Financial & listing details
- Price per square foot: $130/sqft
- Tax assessed value: $449,000
- Date on market: 9/15/2026
Estimated market value
$473,400
$450,000 - $497,000
$3,234/mo
Price history
| Date | Event | Price |
|---|---|---|
| 9/15/2026 | Listed for sale | $479,999+6.9%$130/sqft |
Source:  Greater Greenville AOR #1603816 Report a problem Greater Greenville AOR #1603816 Report a problem | ||
| 8/30/2024 | Sold | $449,000-3.2%$121/sqft |
Source:  WUMLS #20272691 Report a problem WUMLS #20272691 Report a problem | ||
| 4/25/2024 | Pending sale | $463,900$126/sqft |
Source: Greater Greenville AOR #1522465 Report a problem | ||
| 4/10/2024 | Price change | $463,900-0.2%$126/sqft |
Source:  Meritage Homes Report a problem Meritage Homes Report a problem | ||
| 3/7/2024 | Listed for sale | $464,900$126/sqft |
Source: Meritage Homes Report a problem | ||
Public tax history
| Year | Property taxes | Tax assessment |
|---|---|---|
| 2025 | -- | $17,960 +398.9% |
| 2024 | $1,803 +462.6% | $3,600 +387.8% |
| 2023 | $321 | $738 |
Find assessor info on the county website
Monthly payment
Est. payment
Payment breakdown
Explore the cost of this home by adjusting the details. Changes won't be saved.Climate risks
Neighborhood: 29651
Nearby schools
Schools provided by the listing agent
- Elementary: Abner Creek
- Middle: Florence Chapel
- High: James F. Byrnes
Source: Greater Greenville AOR. This data may not be complete. We recommend contacting the local school district to confirm school assignments for this home.

Similar homes
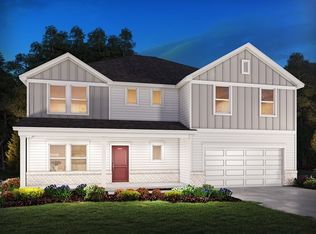
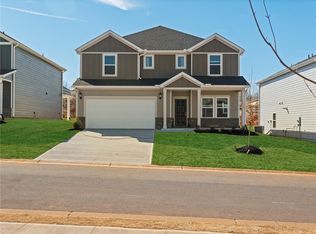
- $425,0004 bd3 ba2.4k sqft222 Delbourne Ln, Greer, SC 29651For Sale
 MLS ID #340987, Sarah Frank, Better Homes & Gardens Young &. SAR as distributed by MLS GRID
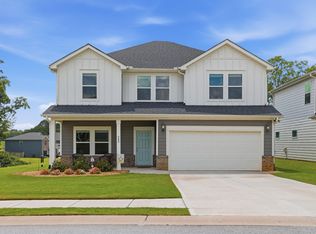
 - $349,9004 bd3 ba2.3k sqft988 Burghley Cir, Greer, SC 29651For Sale
 MLS ID #1599996, Will Sawyer, Keller Williams Grv Upst. Greater Greenville AOR
 - $505,0003 bd2 ba2.3k sqft400 Terra Plains Dr, Greer, SC 29651For Sale
 MLS ID #1597878, Kristi Merritt, EXP Realty LLC. Greater Greenville AOR
 - $345,0004 bd3 ba2k sqft44 Tannery Dr, Greer, SC 29651For Sale
 MLS ID #1598372, Dan Hamilton, Keller Williams Grv Upst. Greater Greenville AOR
