Providence Farms is a 1/2 acre + Mungo built community with spacious floor plans and lots! 4135 Crest Ridge Lane is tucked away in a quiet cul-de-sac, away from the noise and busy streets. The great room concept opens to a formal dining/living combo featuring a coffered ceiling and an abundance of windows for natural light. The kitchen connects with a sunroom which can be used an a dining nook or a sitting room. This kitchen has a large brown toned island, with 2 toned cabinetry throughout, stainless appliances, electric cook top, hood, built in wall oven + microwave. A cafe bar area backs to a walk in pantry. A residence perfect for a growing family, or the hostess with the mostess, featuring 5 bedrooms and 4 full baths, spanning over 3,100 Sq Ft. The main level features a bedroom + full bath, ready for guest accommodations. The Owner's Suite is equipped with a sitting area, a double vanity, tiled shower, XL walk in closet and a walkthrough into the laundry room. This layout is functional and convenient for easy everyday living. The loft is a clean canvas ready for a Play/Game Room, Home Office, Home Schooling Station, or a TV lounge that unites the family. A 3 car garage allows for extra parking, in-Home Gym, or storage space to keep your life organized and tidy. This 1/2 acre yard is DREAMY, with beautiful sunset views, fire pit filled evenings and plenty of space for the kids to explore the woods. Boiling Springs is the perfect location for families seeking to be near great schools, parks, recreational hobbies, shopping and dining!
For sale
Price cut: $10K (9/1)
$510,000
4135 Crest Ridge Ln, Boiling Springs, SC 29316
5beds
3,092sqft
Single Family Residence, Residential
Built in ----
0.5 Acres Lot
$501,600 Zestimate®
$165/sqft
$-- HOA
What's special
Fire pit filled eveningsWalk in pantryQuiet cul-de-sacCoffered ceilingLarge brown toned islandStainless appliancesCafe bar area
- 146 days
- 403
- 20
Zillow last checked:
Listing updated:
Listed by:
Elena Tkachuk 864-608-0281,
Blackstream International RE
Source: Greater Greenville AOR,MLS#: 1588986
Facts & features
Interior
Bedrooms & bathrooms
- Bedrooms: 5
- Bathrooms: 4
- Full bathrooms: 4
- Main level bathrooms: 1
- Main level bedrooms: 1
Rooms
- Room types: Laundry, Sun Room, Bonus Room/Rec Room, Breakfast Area, Guest Accommodations
Primary bedroom
- Area: 288
- Dimensions: 18 x 16
Bedroom 2
- Area: 110
- Dimensions: 11 x 10
Bedroom 3
- Area: 156
- Dimensions: 12 x 13
Bedroom 4
- Area: 132
- Dimensions: 12 x 11
Bedroom 5
- Area: 144
- Dimensions: 12 x 12
Primary bathroom
- Features: Double Sink, Full Bath, Shower-Separate, Sitting Room, Walk-In Closet(s), Other
- Level: Second
Dining room
- Area: 221
- Dimensions: 17 x 13
Family room
- Area: 270
- Dimensions: 18 x 15
Kitchen
- Area: 170
- Dimensions: 17 x 10
Bonus room
- Area: 260
- Dimensions: 20 x 13
Heating
- Forced Air
Cooling
- Central Air
Appliances
- Included: Dishwasher, Disposal, Oven, Other, Electric Cooktop, Microwave, Range Hood, Gas Water Heater
- Laundry: 2nd Floor, Walk-in, Laundry Room
Features
- Granite Counters, Open Floorplan, Walk-In Closet(s), Coffered Ceiling(s), Pantry, Other
- Flooring: Carpet, Ceramic Tile, Luxury Vinyl
- Basement: None
- Has fireplace: No
- Fireplace features: None
Interior area
- Total interior livable area: 3,092 sqft
Property
Parking
- Total spaces: 3
- Parking features: Attached, Driveway, Concrete
- Attached garage spaces: 3
- Has uncovered spaces: Yes
Features
- Levels: Two
- Stories: 2
- Patio & porch: Front Porch
- Exterior features: Balcony
Lot
- Size: 0.5 Acres
- Dimensions: 80 x 285
- Features: Cul-De-Sac, Few Trees, Wooded, Other, 1/2 - Acre
Details
- Parcel number: 23600400.12
Construction
Type & style
- Home type: SingleFamily
- Architectural style: Traditional,Craftsman
- Property subtype: Single Family Residence, Residential
Materials
- Vinyl Siding, Other
- Foundation: Slab
- Roof: Composition
Utilities & green energy
- Sewer: Septic Tank
- Water: Public
Community & HOA
Community
- Features: Common Areas
- Subdivision: Providence Farm
HOA
- Has HOA: Yes
- Services included: Street Lights, Restrictive Covenants
Location
- Region: Boiling Springs
Financial & listing details
- Price per square foot: $165/sqft
- Tax assessed value: $450,000
- Date on market: 4/21/2026
Estimated market value
$501,600
$477,000 - $527,000
$3,146/mo
Price history
| Date | Event | Price |
|---|---|---|
| 9/8/2026 | Listing removed | $3,000$1/sqft |
Source: Zillow Rentals Report a problem | ||
| 9/1/2026 | Price change | $510,000-1.9%$165/sqft |
Source:  Greater Greenville AOR #1588986 Report a problem Greater Greenville AOR #1588986 Report a problem | ||
| 7/16/2026 | Listed for rent | $3,000$1/sqft |
Source: Zillow Rentals Report a problem | ||
| 6/12/2026 | Price change | $520,000-2.8%$168/sqft |
Source: Greater Greenville AOR #1588986 Report a problem | ||
| 5/13/2026 | Price change | $535,000-1.8%$173/sqft |
Source: Greater Greenville AOR #1588986 Report a problem | ||
| 4/21/2026 | Listed for sale | $545,000+21.1%$176/sqft |
Source: Greater Greenville AOR #1588986 Report a problem | ||
| 8/30/2023 | Sold | $450,000$146/sqft |
Source: Public Record Report a problem | ||
| 3/16/2023 | Price change | $450,000-3.5%$146/sqft |
Source:  Mungo Homes, Inc Report a problem Mungo Homes, Inc Report a problem | ||
| 3/10/2023 | Listed for sale | $466,107$151/sqft |
Source: Mungo Homes, Inc Report a problem | ||
Public tax history
| Year | Property taxes | Tax assessment |
|---|---|---|
| 2025 | -- | $18,000 |
| 2024 | $3,172 +3528.6% | $18,000 +7400% |
| 2023 | $87 | $240 |
| 2022 | -- | $240 |
Find assessor info on the county website
Monthly payment
Est. payment
Payment breakdown
Explore the cost of this home by adjusting the details. Changes won't be saved.Climate risks
Neighborhood: 29316
Nearby schools
Schools provided by the listing agent
- Elementary: Boilings Spring
- Middle: Boiling Springs
- High: Boiling Springs
Source: Greater Greenville AOR. This data may not be complete. We recommend contacting the local school district to confirm school assignments for this home.
- $459,5193 bd2 ba2k sqft4139 Crest Ridge Ln, Boiling Springs, SC 29316Sold
- $538,0004 bd4 ba3.6k sqft4131 Crest Ridge Ln, Boiling Springs, SC 29316For Sale

- $516,0005 bd4 ba4k sqft4127 Crest Ridge Ln #PF-60, Boiling Springs, SC 29316Sold
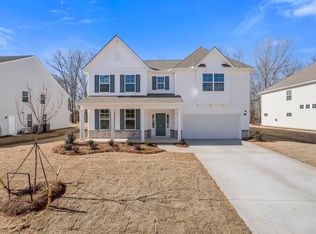

- $516,0005 bd4 ba4k sqft4127 Crest Ridge Ln, Boiling Springs, SC 29316Sold
Similar homes
- $530,0005 bd4 ba3.5k sqft4207 Winding Ridge Ln, Boiling Springs, SC 29316For Sale
 MLS ID #1569399, Brandon Marin, Home Link Realty. Greater Greenville AOR
 - $634,9005 bd4 ba4.3k sqft4142 Crest Ridge Ln, Boiling Springs, SC 29316For Sale
 MLS ID #338470, Donna S Morrow, Coldwell Banker Caine Real Est. SAR as distributed by MLS GRID
 - $474,9003 bd2 ba2.3k sqft230 Blease Horton Rd, Boiling Springs, SC 29316For Sale
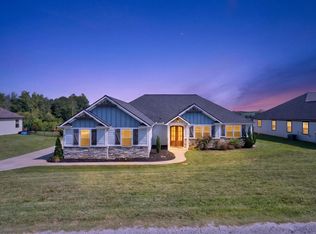 MLS ID #339181, Scott Childers, Buice Realty, Inc.. SAR as distributed by MLS GRID
 - $475,0005 bd4 ba3.4k sqft1402 Boatswain Dr, Inman, SC 29349For Sale
 MLS ID #340799, Natesha Miller, Keller Williams Realty. SAR as distributed by MLS GRID
