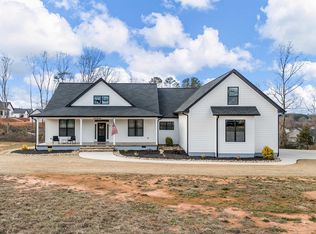
Searching homes for sale in Inman SC, this move-in ready home in Cottages at Lake Emory has what you're looking for: 3,400 square feet, 5 bedrooms, 3.5 bathrooms, built in 2023. Walk in to a Open-concept living with smooth, 9ft+ ceilings, luxury vinyl plank/laminate and carpet flooring, walk-in pantry, solid surface counter tops, and dedicated laundry room. The kitchen's solid-surface counters handle both weeknight dinners and weekend entertaining with ease. Upstairs, the Main suite gives your serene space — a soaking tub, and a walk-in closet with room for everything. The backyard is stunning with PVC fencing and ready to use. HOA is a low annual fee that covers common areas and streetlights. You're also minutes from I-85 and I-26. Schedule your showing at 1402 Boatswain Drive today. Your Home Awaits You. Closing cost incentives available when using the preferred lender. Open House Sunday October 11th 2026 2pm - 4pm.
Active
$475,000
1402 Boatswain Dr, Inman, SC 29349
5beds
3,413sqft
Single Family Residence
Built in 2023
10,454 Square Feet Lot
$468,000 Zestimate®
$139/sqft
$29/mo HOA
What's special
Walk-in pantrySolid surface countertopsOpen-concept livingDedicated laundry roomSoaking tub
- 46 days
- 365
- 26
Zillow last checked:
Listing updated:
Listed by:
Natesha Miller 821-333-5026,
Keller Williams Realty
Source: SAR as distributed by MLS GRID,MLS#: 340799
Facts & features
Interior
Bedrooms & bathrooms
- Bedrooms: 5
- Bathrooms: 4
- Full bathrooms: 3
- 1/2 bathrooms: 1
- Main level bedrooms: 1
Rooms
- Room types: Comb. Living & Din Room
Primary bedroom
- Level: Second
- Area: 325.83
- Dimensions: 21'3x15'4
Bedroom 1
- Level: Second
- Area: 325.83
- Dimensions: 21'3x15'4
Bedroom 2
- Level: Second
- Area: 227.17
- Dimensions: 14'6x15'8
Bedroom 3
- Level: Second
- Area: 263.67
- Dimensions: 14'0x18'10
Bedroom 4
- Level: Second
- Area: 197.88
- Dimensions: 11'7x17'1
Bedroom 5
- Level: First
- Area: 143
- Dimensions: 12'0x11'11
Dining room
- Level: First
- Area: 213.35
- Dimensions: 12'3x17'5
Great room
- Level: First
- Area: 286.67
- Dimensions: 16'0x17'11
Kitchen
- Level: First
- Area: 263.06
- Dimensions: 15'3x17'3
Laundry
- Level: Second
- Area: 39.67
- Dimensions: 5'8x7'0
Living room
- Level: First
- Area: 372.08
- Dimensions: 15'10x23'6
Other
- Description: Walk in closet
- Level: Second
- Area: 128.42
- Dimensions: 11'2x 11'6
Other
- Description: Walk in closet
- Level: Second
- Area: 29.69
- Dimensions: 7'11x3'9
Other
- Description: Walk in Closet
- Level: Second
- Area: 49.17
- Dimensions: 10'0x4'11
Other
- Description: Walk in Closet
- Level: Second
- Area: 35.83
- Dimensions: 6'5x5'7
Other
- Description: Walk in Closet
- Level: First
- Area: 30.63
- Dimensions: 5'3x5'10
Heating
- Forced Air, Electricity
Cooling
- Central Air, Electricity
Appliances
- Included: Electric Cooktop, Dishwasher, Dryer, Electric Oven, Electric Range, Washer, Tankless Water Heater
- Laundry: 2nd Floor, Electric Dryer Hookup, Walk-In, Washer Hookup
Features
- Cathedral Ceiling(s), Soaking Tub, Ceramic Countertops, Entrance Foyer, Second Staircase, Open Floorplan, Pantry, Walk-In Pantry
- Flooring: Carpet, Laminate
- Windows: Insulated Windows
- Has basement: No
- Attic: Storage
- Has fireplace: No
Interior area
- Total interior livable area: 3,413 sqft
- Finished area above ground: 3,413
- Finished area below ground: 0
Property
Parking
- Total spaces: 3
- Parking features: 3 Car Attached, Driveway, Garage, Attached Garage
- Attached garage spaces: 3
- Has uncovered spaces: Yes
Features
- Levels: Two
- Stories: 2
- Body of water: Emory
Lot
- Size: 10,454 Square Feet
- Features: Corner Lot, Lake on Lot
Details
- Parcel number: 2420000754
- Special conditions: None
Construction
Type & style
- Home type: SingleFamily
- Architectural style: Split Level,Traditional
- Property subtype: Single Family Residence
Materials
- Foundation: Slab
- Roof: Composition
Condition
- New construction: No
- Year built: 2023
Utilities & green energy
- Electric: Duke
- Sewer: Public Sewer
- Water: Public, Campobello
Community & HOA
Community
- Features: Dog Park
- Subdivision: The Cottages at Lake Emory
HOA
- Has HOA: Yes
- Amenities included: Street Lights
- Services included: Common Area
- HOA fee: $350 annually
Location
- Region: Inman
Financial & listing details
- Price per square foot: $139/sqft
- Tax assessed value: $457,700
- Annual tax amount: $4,577
- Date on market: 8/19/2026
Estimated market value
$468,000
$445,000 - $491,000
$3,245/mo
Price history
| Date | Event | Price |
|---|---|---|
| 8/19/2026 | Listed for sale | $475,000+3.8%$139/sqft |
Source:  SAR as distributed by MLS GRID #340799 Report a problem SAR as distributed by MLS GRID #340799 Report a problem | ||
| 4/25/2023 | Sold | $457,650-1.6%$134/sqft |
Source: SAR as distributed by MLS GRID #297605 Report a problem | ||
| 3/3/2023 | Pending sale | $465,000$136/sqft |
Source: SAR as distributed by MLS GRID #297605 Report a problem | ||
| 2/1/2023 | Listed for sale | $465,000$136/sqft |
Source:  Mungo Homes, Inc Report a problem Mungo Homes, Inc Report a problem | ||
Public tax history
| Year | Property taxes | Tax assessment |
|---|---|---|
| 2025 | -- | $18,308 -33.3% |
| 2024 | $4,522 +2869.6% | $27,462 +7791.4% |
| 2023 | $152 | $348 |
| 2022 | -- | $348 |
Find assessor info on the county website
Monthly payment
Est. payment
Payment breakdown
Explore the cost of this home by adjusting the details. Changes won't be saved.Climate risks
Neighborhood: 29349
Nearby schools
Schools provided by the listing agent
- Elementary: 2-Hendrix Elem
- Middle: 2-Boiling Springs
- High: 2-Boiling Springs
Source: SAR as distributed by MLS GRID. This data may not be complete. We recommend contacting the local school district to confirm school assignments for this home.
Similar homes
- $466,0005 bd4 ba3.2k sqft1427 Boatswain Dr, Inman, SC 29349For Sale
 MLS ID #338130, Cynthia Barrett, Real Broker, LLC. SAR as distributed by MLS GRID
 - $319,0004 bd3 ba2.1k sqft570 New Cut Meadows Rd, Inman, SC 29349For Sale
 MLS ID #342486, Stephanie L Wilson, EXP Realty LLC. SAR as distributed by MLS GRID
 - $479,9005 bd4 ba2.9k sqft6239 Graymount Trl, Boiling Springs, SC 29316For Sale
 MLS ID #341720, Mark Nikolaychuk, Shulikov Realty & Associates. SAR as distributed by MLS GRID
 - $624,9004 bd3 ba3.9k sqft459 Gramling School Rd, Inman, SC 29349For Sale
 MLS ID #342434, Amy Humphries, Ponce Realty Group. SAR as distributed by MLS GRID
