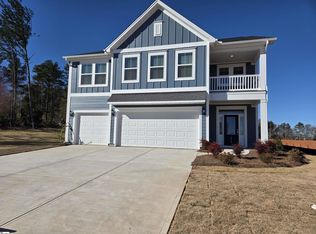
This Elliott is a beautiful Three bedroom, two and a half bathroom home with an open plan featuring luxury vinyl flooring on the main level living areas. The main living area in this space is perfect for entertaining friends and family or hosting those special holidays or get-togethers! The kitchen features dual pantries, quartz countertops, and gas range and matching stainless appliances. The primary suite on the main level features a walk-in closet, walk-in shower with bench, private water closet, double sinks and framed mirrors. Upstairs is a large bonus room, storage closet, and walk out unfinished floored storage. Don’t wait until the best homesites are gone, visit the Cottages at Lake Emory today!
Sold for $362,227
Zillow last checked:
Listing updated:
Bought with:
Chase Reeves
Mungo Homes Properties, LLC
Source: Greater Greenville AOR,MLS#: 1579532
Price history
| Date | Event | Price |
|---|---|---|
| 9/11/2026 | Sold | $362,227+0.9%$166/sqft |
Source:  Greater Greenville AOR #1579532 Report a problem Greater Greenville AOR #1579532 Report a problem | ||
| 8/10/2026 | Pending sale | $359,000$165/sqft |
Source: Greater Greenville AOR #1579532 Report a problem | ||
| 7/1/2026 | Price change | $359,000-1.1%$165/sqft |
Source: Greater Greenville AOR #1579532 Report a problem | ||
| 5/9/2026 | Price change | $363,000-2.9%$167/sqft |
Source: Greater Greenville AOR #1579532 Report a problem | ||
| 3/21/2026 | Price change | $374,000+0.8%$172/sqft |
Source: Greater Greenville AOR #1579532 Report a problem | ||
| 1/17/2026 | Listed for sale | $371,000$170/sqft |
Source: Greater Greenville AOR #1579532 Report a problem | ||
Get a cash offer in 3 minutes
Find out how much your home could sell for in as little as 3 minutes with a no-obligation cash offer.
Estimated market value
$362,200
