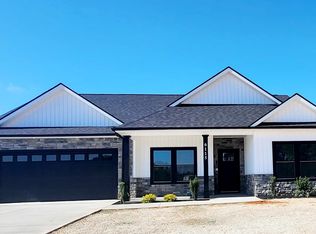
NO HOA! Nearly ONE ACRE on a quiet CUL-DE-SAC! Welcome to 6119 Tributary Way, a beautiful home built in 2024, offering 4 bedrooms, 3 bathrooms, a dedicated home office, and approximately 2,395 square feet of single-level living space. Built in 2024 by local builder Regional Homes, LLC. Situated on a spacious 0.90-acre lot, this property offers something increasingly difficult to find in newer construction: a large, mostly level backyard with plenty of room to enjoy the outdoors, surrounded by a peaceful setting with mature trees beyond the property. Inside, you'll find a thoughtfully designed open floor plan connecting the spacious living room, dining area, and kitchen. The kitchen features a large center island and walk-in pantry, providing plenty of space for cooking, gathering, and entertaining. The primary suite offers a spacious bedroom, walk-in closet, and private bathroom featuring dual vanities, a soaking tub, and a separate shower. Three additional bedrooms provide flexibility for family, guests, or hobbies, while the separate home office is ideal for working from home. Step outside to the expansive covered rear porch overlooking the backyard — a wonderful space for morning coffee, outdoor dining, or relaxing at the end of the day. Additional highlights include an attached two-car garage, a spacious concrete driveway, and a welcoming covered front entry. With NO HOA, a cul-de-sac location, nearly an acre of land, and a modern single-story layout, this home offers an exceptional combination of space, comfort, and convenience. Schedule your private showing today!
For sale
$450,000
6119 Tributary Way, Chesnee, SC 29323
4beds
2,395sqft
Single Family Residence, Residential
Built in ----
0.9 Acres Lot
$436,000 Zestimate®
$188/sqft
$-- HOA
What's special
Walk-in pantryModern single-story layoutDining areaWelcoming covered front entryDedicated home officeLarge mostly level backyardThree additional bedrooms
- 20 days
- 608
- 69
Likely to sell faster than
Zillow last checked:
Listing updated:
Listed by:
Roman Sydiuk 864-577-5909,
Success Properties, LLC
Source: Greater Greenville AOR,MLS#: 1606064
Facts & features
Interior
Bedrooms & bathrooms
- Bedrooms: 4
- Bathrooms: 3
- Full bathrooms: 3
- Main level bedrooms: 4
Rooms
- Room types: Laundry, Office/Study
Primary bedroom
- Area: 224
- Dimensions: 14 x 16
Bedroom 2
- Area: 165
- Dimensions: 11 x 15
Bedroom 3
- Area: 110
- Dimensions: 11 x 10
Bedroom 4
- Area: 144
- Dimensions: 12 x 12
Primary bathroom
- Features: Double Sink, Full Bath, Shower-Separate, Tub-Garden, Walk-In Closet(s)
Dining room
- Area: 165
- Dimensions: 11 x 15
Kitchen
- Area: 176
- Dimensions: 11 x 16
Living room
- Area: 406
- Dimensions: 14 x 29
Heating
- Electric
Cooling
- Electric
Appliances
- Included: Dryer, Washer, Electric Water Heater
- Laundry: 1st Floor, Laundry Room
Features
- Ceiling Fan(s), Open Floorplan, Walk-In Closet(s), Countertops – Quartz
- Flooring: Concrete, Stone
- Basement: None
- Attic: Storage
- Has fireplace: No
- Fireplace features: None
Interior area
- Total interior livable area: 2,395 sqft
Property
Parking
- Total spaces: 2
- Parking features: Attached, Concrete
- Attached garage spaces: 2
- Has uncovered spaces: Yes
Features
- Levels: One
- Stories: 1
- Patio & porch: Front Porch, Rear Porch
Lot
- Size: 0.9 Acres
- Dimensions: 151 x 113 x 205 x 142 ft
- Features: Cul-De-Sac, 1/2 - Acre
- Topography: Level
Details
- Parcel number: 23900038.96
Construction
Type & style
- Home type: SingleFamily
- Architectural style: Ranch,Traditional
- Property subtype: Single Family Residence, Residential
Materials
- Vinyl Siding
- Foundation: Slab
- Roof: Architectural,Composition
Details
- Builder name: Regional Homes, LLC
Utilities & green energy
- Sewer: Septic Tank
- Water: Public
Community & HOA
Community
- Features: None
- Subdivision: Thompson Creek
HOA
- Has HOA: No
- Services included: None
Location
- Region: Chesnee
Financial & listing details
- Price per square foot: $188/sqft
- Tax assessed value: $430,000
- Date on market: 10/8/2026
Estimated market value
$436,000
$414,000 - $458,000
$2,455/mo
Price history
| Date | Event | Price |
|---|---|---|
| 10/8/2026 | Listed for sale | $450,000+4.7%$188/sqft |
Source:  Greater Greenville AOR #1606064 Report a problem | ||
| 5/1/2024 | Sold | $430,000$180/sqft |
Source: Public Record Report a problem | ||
Public tax history
| Year | Property taxes | Tax assessment |
|---|---|---|
| 2025 | -- | $17,200 +6566.7% |
| 2024 | $29 | $258 |
Find assessor info on the county website
Monthly payment
Est. payment
Payment breakdown
Explore the cost of this home by adjusting the details. Changes won't be saved.Climate risks
Neighborhood: 29323
Nearby schools
Schools provided by the listing agent
- Elementary: Carlisle-Foster
- Middle: Rainbow Lake
- High: Boiling Springs
Source: Greater Greenville AOR. This data may not be complete. We recommend contacting the local school district to confirm school assignments for this home.

Similar homes
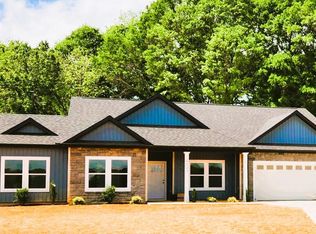
- $369,0003 bd2 ba1.6k sqft223 Thompson Rd, Chesnee, SC 29323For Sale
 MLS ID #340950, Victoria Orzhekhovsky, Keller Williams Realty. SAR as distributed by MLS GRID
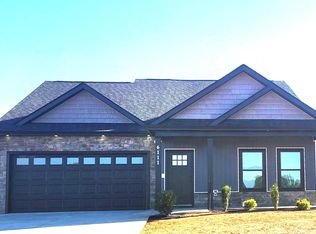
- $439,9004 bd2 ba2.2k sqft494 Skyline Dr, Campobello, SC 29322New Construction
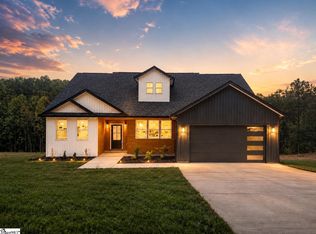 MLS ID #1607782, Valentina Ragozinski, Affinity Group Realty. Greater Greenville AOR
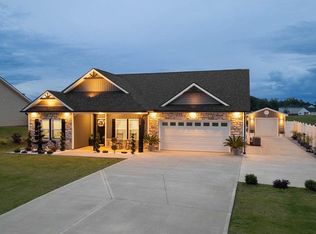
- $625,0004 bd3 ba2.7k sqft972 Nantahala Dr, Chesnee, SC 29323For Sale
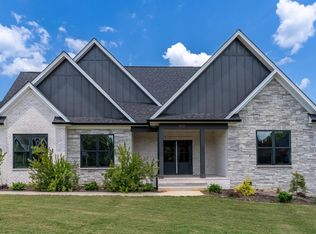 MLS ID #340385, Aimee N Muchow, Redfin Corporation. SAR as distributed by MLS GRID
- $394,7773 bd3 ba2.5k sqft973 Deepwood Ct, Boiling Springs, SC 29316For Sale
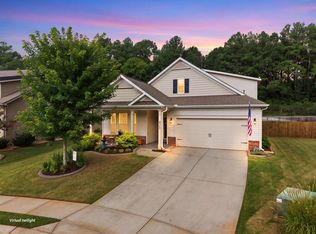 MLS ID #340338, Karen Hollifield, Ponce Realty Group. SAR as distributed by MLS GRID
