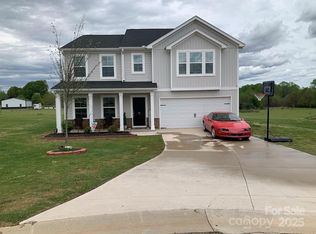
BUYER OPPORTUNITY! Seller is willing to consider buyer closing cost assistance with an acceptable offer! Estimated property taxes are approximately $1,407.17 based on the 4% legal residence assessment ratio. Buyer to verify eligibility and tax amount. Welcome to 153 Deno Dr in Gaffney, SC—a 2023-built home offering modern living, flexible space, and a generous 0.78-acre lot! Inside, the open and functional layout gives you plenty of room to make the home your own. A flexible space at the front of the home is perfect for a home office, playroom, sitting room, or formal dining area, while the main living spaces flow together for easy everyday living and entertaining. Upstairs, the loft provides even more usable living space—think media room, game room, second living area, or workspace. And don't overlook the backyard! With nearly 0.8 acres, there's room to spread out, entertain, garden, or create your ideal outdoor setup. A concrete pad is already in place in the back corner, providing a great start for a future shed, workshop, or additional outdoor space. Built in 2023 and thoughtfully enhanced by the current seller, this home offers the feel of newer construction without starting from scratch. Add in the potential for seller closing cost assistance, and 153 Deno Dr deserves another look! Schedule your showing and come see the possibilities for yourself.
For sale
Price cut: $5K (8/7)
$364,000
153 Deno Dr, Gaffney, SC 29341
4beds
2,431sqft
Single Family Residence, Residential
Built in ----
0.78 Acres Lot
$360,500 Zestimate®
$150/sqft
$-- HOA
What's special
Modern living
- 153 days
- 168
- 14
Zillow last checked:
Listing updated:
Listed by:
Jasmine Herr 864-494-9639,
LPT Realty, LLC.
Source: Greater Greenville AOR,MLS#: 1589416
Facts & features
Interior
Bedrooms & bathrooms
- Bedrooms: 4
- Bathrooms: 3
- Full bathrooms: 2
- 1/2 bathrooms: 1
- Main level bathrooms: 1
- Main level bedrooms: 1
Rooms
- Room types: Loft, Office/Study
Primary bedroom
- Area: 252
- Dimensions: 18 x 14
Bedroom 2
- Area: 120
- Dimensions: 12 x 10
Bedroom 3
- Area: 110
- Dimensions: 10 x 11
Bedroom 4
- Area: 132
- Dimensions: 12 x 11
Primary bathroom
- Features: Double Sink, Full Bath, Tub-Garden, Tub/Shower, Walk-In Closet(s)
- Level: Main
Dining room
- Area: 136
- Dimensions: 17 x 8
Kitchen
- Area: 150
- Dimensions: 15 x 10
Living room
- Area: 266
- Dimensions: 19 x 14
Bonus room
- Area: 144
- Dimensions: 12 x 12
Heating
- Electric
Cooling
- Central Air
Appliances
- Included: Cooktop, Dishwasher, Disposal, Refrigerator, Electric Cooktop, Electric Oven, Microwave, Electric Water Heater
- Laundry: 1st Floor, Laundry Closet, Electric Dryer Hookup
Features
- High Ceilings, Vaulted Ceiling(s), Ceiling Smooth, Granite Counters, Soaking Tub, Walk-In Closet(s), Pantry
- Flooring: Carpet, Laminate, Vinyl
- Windows: Tilt Out Windows, Vinyl/Aluminum Trim, Insulated Windows
- Basement: None
- Has fireplace: No
- Fireplace features: None
Interior area
- Total interior livable area: 2,431 sqft
Property
Parking
- Total spaces: 2
- Parking features: Attached, Garage Door Opener, Concrete
- Attached garage spaces: 2
- Has uncovered spaces: Yes
Features
- Levels: Two
- Stories: 2
- Patio & porch: Patio, Porch, Rear Porch
- Exterior features: Under Ground Irrigation
Lot
- Size: 0.78 Acres
- Features: Cul-De-Sac, 1/2 - Acre
Details
- Parcel number: 0140000050.120
Construction
Type & style
- Home type: SingleFamily
- Architectural style: Craftsman
- Property subtype: Single Family Residence, Residential
Materials
- Vinyl Siding
- Foundation: Slab
- Roof: Composition
Utilities & green energy
- Sewer: Septic Tank
- Utilities for property: Water Available, Cable Available
Community & HOA
Community
- Features: Street Lights
- Security: Smoke Detector(s)
- Subdivision: Mason Place
HOA
- Has HOA: Yes
- Services included: Street Lights
Location
- Region: Gaffney
Financial & listing details
- Price per square foot: $150/sqft
- Date on market: 4/24/2026
Estimated market value
$360,500
$342,000 - $379,000
$2,133/mo
Price history
| Date | Event | Price |
|---|---|---|
| 8/7/2026 | Price change | $364,000-1.4%$150/sqft |
Source:  Greater Greenville AOR #1589416 Report a problem Greater Greenville AOR #1589416 Report a problem | ||
| 4/24/2026 | Listed for sale | $369,000+14.8%$152/sqft |
Source: Greater Greenville AOR #1589416 Report a problem | ||
| 8/18/2023 | Sold | $321,345-2.5%$132/sqft |
Source:  SAR as distributed by MLS GRID #298170 Report a problem SAR as distributed by MLS GRID #298170 Report a problem | ||
| 3/6/2023 | Pending sale | $329,637$136/sqft |
Source: SAR as distributed by MLS GRID #298170 Report a problem | ||
Public tax history
Tax history is unavailable.
Monthly payment
Est. payment
Payment breakdown
Explore the cost of this home by adjusting the details. Changes won't be saved.Climate risks
Neighborhood: 29341
Nearby schools
Schools provided by the listing agent
- Elementary: Northwest
- Middle: Gaffney
- High: Gaffney
Source: Greater Greenville AOR. This data may not be complete. We recommend contacting the local school district to confirm school assignments for this home.
Similar homes
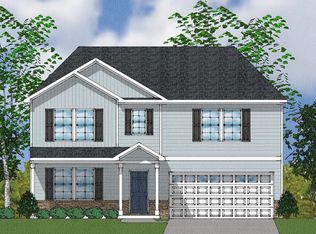
- $360,0003 bd3 ba2.1k sqft150 Double Creek Dr, Gaffney, SC 29341For Sale
 MLS ID #338125, Cassidy Holman, Coldwell Banker Caine Real Est. SAR as distributed by MLS GRID
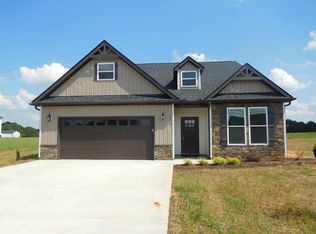
 - $319,9003 bd2 ba1.6k sqft437 Cherokee Creek Rd, Gaffney, SC 29341For Sale
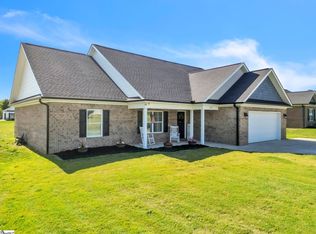 MLS ID #1592463, Shannon Patteson, Real Broker Gvl, LLC. Greater Greenville AOR
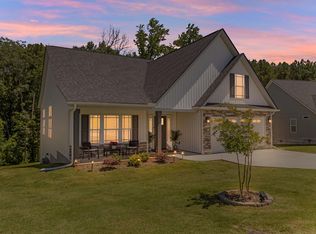
 - $360,0003 bd3 ba2.3k sqft142 Emory Rd, Cowpens, SC 29330For Sale
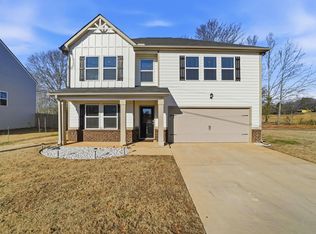 MLS ID #336717, Cindy Hughey, R M Duncan Realty. SAR as distributed by MLS GRID
 - $415,0003 bd2 ba1.6k sqft209 Lee Dr, Chesnee, SC 29323For Sale
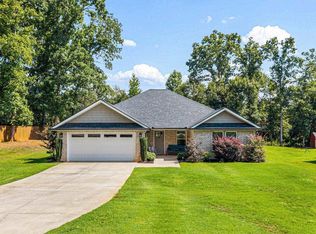 MLS ID #340673, Amy Culletto, Ponce Realty Group. SAR as distributed by MLS GRID
