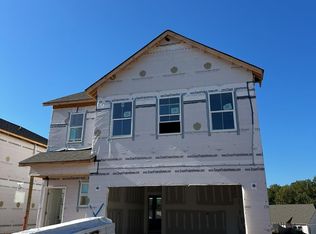
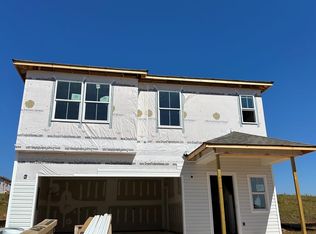
Welcome to Creekside Estates, Gaffney's Hottest New Community Located 45 minutes from downtown Greenville SC and 45 minutes from Charlotte NC! The Wayfare is a robust open floor plan that features an open concept main living area as well as a full bathroom and bedroom on the first floor ideal for multi-generational living. The kitchen boasts upgraded cabinets, tiled backsplash, Granite countertops and cabinet hardware. Upstairs you will find a large loft with ample natural light as well a spacious owners suite and large walk-in closet. Projected to be finished early Ooctober 2026 Resort-Style Community Pool Cabana & Gathering Area Scenic Walking Trails Nearby (30+ Miles) Less Than 5 Minutes to Downtown Gaffney 2.6 Miles to Gaffney Outlet Marketplace Convenient Access to Local Schools
Pending
Price cut: $6.5K (9/26)
$289,735
181 Gumwood Cir, Gaffney, SC 29341
4beds
2,428sqft
Single Family Residence, Residential
Built in ----
8,712 Square Feet Lot
$305,200 Zestimate®
$119/sqft
$-- HOA
What's special
- 13 days
- 5
- 0
Zillow last checked:
Listing updated:
Listed by:
Eric Kimmell 805-748-3433,
DFH Realty Georgia, LLC
Source: Greater Greenville AOR,MLS#: 1605373
Facts & features
Interior
Bedrooms & bathrooms
- Bedrooms: 4
- Bathrooms: 3
- Full bathrooms: 2
- 1/2 bathrooms: 1
Rooms
- Room types: Laundry
Primary bedroom
- Area: 204
- Dimensions: 12 x 17
Bedroom 2
- Area: 132
- Dimensions: 11 x 12
Bedroom 3
- Area: 121
- Dimensions: 11 x 11
Bedroom 4
- Area: 165
- Dimensions: 15 x 11
Primary bathroom
- Features: Double Sink, Full Bath, Shower Only, Walk-In Closet(s)
- Level: Second
Dining room
- Area: 144
- Dimensions: 9 x 16
Kitchen
- Area: 160
- Dimensions: 10 x 16
Living room
- Area: 306
- Dimensions: 18 x 17
Heating
- Electric, Forced Air
Cooling
- Central Air, Electric
Appliances
- Included: Dishwasher, Disposal, Free-Standing Electric Range, Microwave, Electric Water Heater
- Laundry: 2nd Floor, Walk-in, Electric Dryer Hookup, Washer Hookup, Laundry Room
Features
- High Ceilings, Ceiling Smooth, Granite Counters, Open Floorplan, Countertops – Quartz, Pantry
- Flooring: Carpet, Luxury Vinyl
- Windows: Tilt Out Windows
- Basement: None
- Has fireplace: No
- Fireplace features: None
Interior area
- Total interior livable area: 2,428 sqft
Property
Parking
- Total spaces: 2
- Parking features: Attached, Concrete
- Attached garage spaces: 2
- Has uncovered spaces: Yes
Features
- Levels: Two
- Stories: 2
Lot
- Size: 8,712 Square Feet
- Dimensions: 67 x 135
- Features: Other, 1/2 Acre or Less
Details
- Parcel number: 0640000015.178
Construction
Type & style
- Home type: SingleFamily
- Architectural style: Traditional
- Property subtype: Single Family Residence, Residential
Materials
- Brick Veneer, Vinyl Siding
- Foundation: Slab
- Roof: Architectural,Composition
Condition
- Under Construction
- New construction: Yes
Details
- Builder model: Prelude
Utilities & green energy
- Sewer: Public Sewer
- Water: Public
- Utilities for property: Cable Available
Community & HOA
Community
- Features: Common Areas, Pool, Sidewalks
- Security: Smoke Detector(s)
- Subdivision: Creekside Estates
HOA
- Has HOA: Yes
- Services included: Common Area Ins., Electricity, Insurance, Pool, Recreation Facilities, By-Laws, Restrictive Covenants
Location
- Region: Gaffney
Financial & listing details
- Price per square foot: $119/sqft
- Date on market: 9/30/2026
- Listing terms: USDA Loan
Estimated market value
$305,200
$281,000 - $330,000
$2,484/mo
Price history
| Date | Event | Price |
|---|---|---|
| 9/30/2026 | Pending sale | $289,735$119/sqft |
Source:  Greater Greenville AOR #1605373 Report a problem Greater Greenville AOR #1605373 Report a problem | ||
| 9/26/2026 | Price change | $289,735-2.2%$119/sqft |
Source:  Dream Finders Homes Report a problem Dream Finders Homes Report a problem | ||
| 8/20/2026 | Price change | $296,235-0.7%$122/sqft |
Source: Dream Finders Homes Report a problem | ||
| 7/20/2026 | Listed for sale | $298,235$123/sqft |
Source: Greater Greenville AOR #1598288 Report a problem | ||
Public tax history
Tax history is unavailable.
Monthly payment
Est. payment
Payment breakdown
Explore the cost of this home by adjusting the details. Changes won't be saved.Climate risks
Neighborhood: 29341
Nearby schools
Schools provided by the listing agent
- Elementary: BD Lee
- Middle: Gaffney
- High: Gaffney
Source: Greater Greenville AOR. This data may not be complete. We recommend contacting the local school district to confirm school assignments for this home.
Similar homes
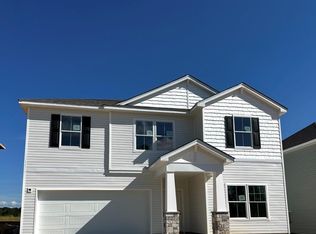
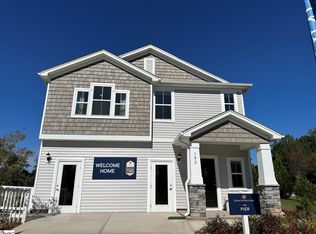
- $257,0473 bd3 ba1.9k sqft102 Gumwood Cir, Gaffney, SC 29341New Construction
 Greater Greenville AOR
 - $254,9003 bd3 ba1.6k sqft113 Field Crest Ln, Gaffney, SC 29341For Sale
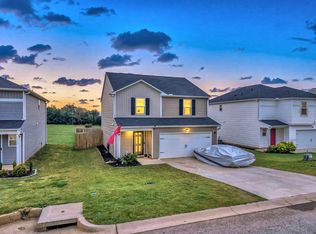 MLS ID #342507, Jeff Buice, Buice Realty, Inc.. SAR as distributed by MLS GRID
 - $319,9003 bd2 ba1.6k sqft437 Cherokee Creek Rd, Gaffney, SC 29341For Sale
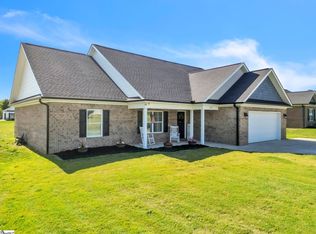 MLS ID #1592463, Shannon Patteson, Real Broker Gvl, LLC. Greater Greenville AOR
 - $270,7104 bd3 ba1.9k sqft116 Rosbury Ln, Gaffney, SC 29341New Construction
 Dream Finders Homes
