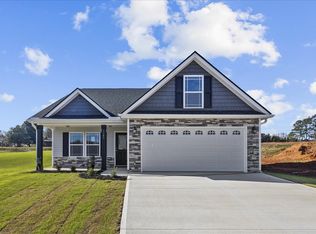
0% DOWN PAYMENT ELIGIBLE! Home qualifies for USDA Rural Development Loan, which means $0 DOWN qualified Buyers! Welcome home to 437 Cherokee Creek Road! This like-new ranch-style home features 3 bedrooms and 2 full bathrooms and is perfectly situated on a generous, flat, 0.50-acre lot. Built just a few years ago in 2023, this immaculate property seamlessly blends modern design with everyday functionality, offering everything you've been searching for. Step inside to a bright and airy open floor plan that makes entertaining a breeze. The spacious living room immediately commands attention with its striking vaulted ceiling, creating an expansive, welcoming atmosphere. Cozy up on chilly evenings by the beautiful gas fireplace, the room's perfect focal point. The living space flows effortlessly into the kitchen, a chef’s delight featuring timeless granite countertops, ample cabinetry, and modern styling. Best of all, maintenance is a dream because durable, high-end luxury vinyl plank (LVP) flooring stretches throughout the home. The primary bedroom is a true sanctuary, elegantly appointed with a sophisticated tray ceiling that elevates the space. The attached ensuite bathroom provides a spa-like escape, complete with a highly desired double vanity sink and plenty of room to start your day right. Two additional bedrooms and a second full bath offer plenty of versatility for family, guests, or a dedicated home office. Outside, the half-acre lot gives you the space you've been craving. Whether you want to garden, host summer barbecues, or just enjoy the peaceful South Carolina air, this backyard is a blank canvas ready for your lifestyle.
For sale
Price cut: $5.1K (7/16)
$319,900
437 Cherokee Creek Rd, Gaffney, SC 29341
3beds
1,633sqft
Single Family Residence, Residential
Built in 2023
0.5 Acres Lot
$-- Zestimate®
$196/sqft
$-- HOA
What's special
Beautiful gas fireplaceTimeless granite countertopsSophisticated tray ceilingAttached ensuite bathroomTwo additional bedroomsHalf-acre lotStriking vaulted ceiling
- 116 days
- 389
- 18
Zillow last checked:
Listing updated:
Listed by:
Shannon Patteson 864-382-7460,
Real Broker Gvl, LLC,
Wendy Turner,
Real Broker Gvl, LLC
Source: Greater Greenville AOR,MLS#: 1592463
Facts & features
Interior
Bedrooms & bathrooms
- Bedrooms: 3
- Bathrooms: 2
- Full bathrooms: 2
- Main level bathrooms: 2
- Main level bedrooms: 3
Rooms
- Room types: Laundry, Attic
Primary bedroom
- Area: 195
- Dimensions: 13 x 15
Bedroom 2
- Area: 154
- Dimensions: 14 x 11
Bedroom 3
- Area: 168
- Dimensions: 14 x 12
Primary bathroom
- Features: Double Sink, Full Bath, Walk-In Closet(s)
- Level: Main
Dining room
- Area: 108
- Dimensions: 9 x 12
Kitchen
- Area: 108
- Dimensions: 9 x 12
Living room
- Area: 306
- Dimensions: 18 x 17
Heating
- Electric
Cooling
- Electric
Appliances
- Included: Dishwasher, Disposal, Dryer, Free-Standing Gas Range, Refrigerator, Washer, Microwave, Range Hood, Tankless Water Heater
- Laundry: 1st Floor, Walk-in, Electric Dryer Hookup, Laundry Room
Features
- Ceiling Fan(s), Granite Counters, Open Floorplan, Walk-In Closet(s), Pantry
- Flooring: Carpet, Laminate
- Basement: None
- Attic: Pull Down Stairs,Storage
- Number of fireplaces: 1
- Fireplace features: Gas Starter
Interior area
- Total interior livable area: 1,633 sqft
Property
Parking
- Total spaces: 2
- Parking features: Attached, Concrete
- Attached garage spaces: 2
- Has uncovered spaces: Yes
Features
- Levels: One
- Stories: 1
- Patio & porch: Patio
Lot
- Size: 0.5 Acres
- Features: 1/2 - Acre
- Topography: Level
Details
- Parcel number: 0410000046.003
Construction
Type & style
- Home type: SingleFamily
- Architectural style: Ranch
- Property subtype: Single Family Residence, Residential
Materials
- Brick Veneer
- Foundation: Slab
- Roof: Architectural
Condition
- Year built: 2023
Utilities & green energy
- Sewer: Septic Tank
- Water: Public
Community & HOA
Community
- Security: Smoke Detector(s)
- Subdivision: None
HOA
- Has HOA: No
- Services included: None
Location
- Region: Gaffney
Financial & listing details
- Price per square foot: $196/sqft
- Tax assessed value: $293,500
- Annual tax amount: $5,773
- Date on market: 5/21/2026
Estimated market value
Not available
Estimated sales range
Not available
$1,895/mo
Price history
| Date | Event | Price |
|---|---|---|
| 7/16/2026 | Price change | $319,900-1.6%$196/sqft |
Source:  Greater Greenville AOR #1592463 Report a problem Greater Greenville AOR #1592463 Report a problem | ||
| 6/11/2026 | Price change | $325,000-4.4%$199/sqft |
Source: Greater Greenville AOR #1592463 Report a problem | ||
| 5/21/2026 | Listed for sale | $340,000+10.6%$208/sqft |
Source: Greater Greenville AOR #1592463 Report a problem | ||
| 6/22/2023 | Sold | $307,500$188/sqft |
Source:  SAR as distributed by MLS GRID #299613 Report a problem SAR as distributed by MLS GRID #299613 Report a problem | ||
| 5/30/2023 | Pending sale | $307,500$188/sqft |
Source: SAR as distributed by MLS GRID #299613 Report a problem | ||
| 4/20/2023 | Listed for sale | $307,500$188/sqft |
Source: SAR as distributed by MLS GRID #299613 Report a problem | ||
Public tax history
| Year | Property taxes | Tax assessment |
|---|---|---|
| 2024 | $5,773 +820% | $17,610 -1.4% |
| 2023 | $627 | $17,860 |
Find assessor info on the county website
Monthly payment
Est. payment
Payment breakdown
Explore the cost of this home by adjusting the details. Changes won't be saved.Climate risks
Neighborhood: 29341
Nearby schools
Schools provided by the listing agent
- Elementary: Northwest
- Middle: Gaffney
- High: Gaffney
Source: Greater Greenville AOR. This data may not be complete. We recommend contacting the local school district to confirm school assignments for this home.
Similar homes
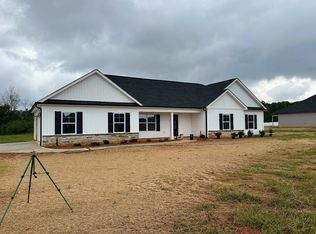
- $315,0003 bd2 ba1.5k sqft156 Thorn Creek Dr, Gaffney, SC 29341For Sale
 MLS ID #340653, Jeff Buice, Buice Realty, Inc.. SAR as distributed by MLS GRID
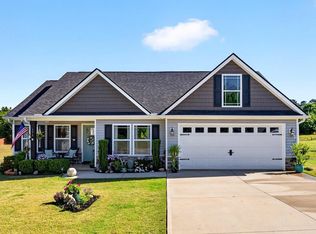
 - $364,0004 bd3 ba2.4k sqft153 Deno Dr, Gaffney, SC 29341For Sale
 MLS ID #1589416, Jasmine Herr, LPT Realty, LLC.. Greater Greenville AOR
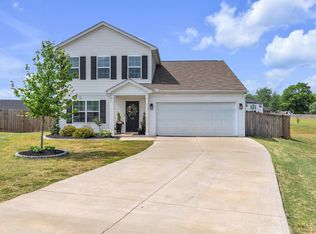
 - from $320,0003 bd2 ba1.7k sqftFernwood Plan, Bent Tree, Gaffney, SC 29341New Construction
 Enchanted Homes
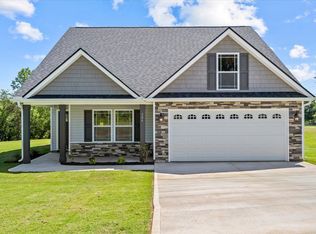
 - from $304,6003 bd2 ba1.5k sqftMorgan Plan, Bent Tree, Gaffney, SC 29341New Construction
 Enchanted Homes
