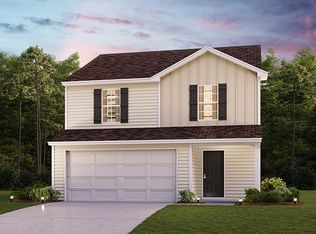
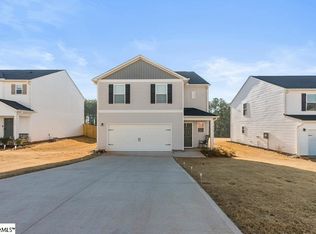
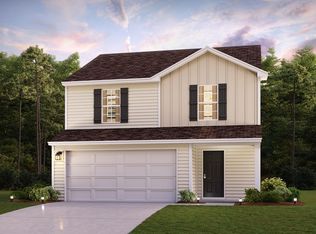
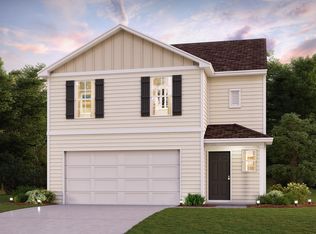
BUILT IN 2023 — AND THE EXTRAS ARE ALREADY DONE. Get the fenced backyard, refrigerator, generator setup, workshop-ready garage, granite in kitchen, loft space, walk-in laundry room and 2-car garage—all on 0.61 acres with country views. This 3BR/2.5BA home features an open floor plan concept with the kitchen, dining and family room all open together. Kitchen includes stainless appliances, granite countertops and pantry. All appliances stay making this an effortless, turn-key move. Main level includes a convenient half bath with upgraded vanity. Upstairs has 3 bedrooms, 2 full baths, loft area and laundry. Master BR has large walk-in closet with a hide-away closet for personal valuables and en-suite bath with double vanities and granite counters. Additional bedrooms are all good size too. Laundry is a walk-in room (not a closet) upstairs for convenience. And your dog called. He wants this backyard which is mostly fenced with 6' tall privacy fencing and has beautiful country views. A few extras include a generator hook-up AND a 3500W generator, 240 V outlet in garage for heavy workshop tools, workbench, upgraded HVAC thermostat, dimmer switch on kitchen lights and hands-free kitchen faucet. Location is prime with easy access to I-85 and nestled between Gaffney, Chesnee and Spartanburg. And Cowpens National Battlefield is close by for history lovers and outdoor enthusiasts.
Active
$254,900
113 Field Crest Ln, Gaffney, SC 29341
3beds
1,625sqft
Single Family Residence
Built in 2023
0.61 Acres Lot
$253,200 Zestimate®
$157/sqft
$28/mo HOA
What's special
Loft spaceWorkshop-ready garageGranite in kitchenOpen floor plan conceptBeautiful country viewsAll appliances stayHands-free kitchen faucet
- 23 days
- 225
- 17
Likely to sell faster than
Zillow last checked:
Listing updated:
Listed by:
Jeff Buice 864-490-1244,
Buice Realty, Inc.
Source: SAR as distributed by MLS GRID,MLS#: 342507
Facts & features
Interior
Bedrooms & bathrooms
- Bedrooms: 3
- Bathrooms: 3
- Full bathrooms: 2
- 1/2 bathrooms: 1
Heating
- Heat Pump, Electricity
Cooling
- Heat Pump, Electricity
Appliances
- Included: Dishwasher, Disposal, Microwave, Free-Standing Range, Refrigerator, Electric Water Heater
- Laundry: 2nd Floor, Electric Dryer Hookup, Washer Hookup
Features
- Ceiling Fan(s), Ceiling - Smooth, Solid Surface Counters, Open Floorplan, Pantry
- Flooring: Carpet, Luxury Vinyl
- Windows: Window Treatments
- Has basement: No
- Has fireplace: Yes
Interior area
- Total interior livable area: 1,625 sqft
- Finished area above ground: 1,625
- Finished area below ground: 0
Property
Parking
- Total spaces: 2
- Parking features: Attached, 2 Car Attached, Garage Door Opener, Garage, Attached Garage
- Attached garage spaces: 2
- Has uncovered spaces: Yes
Features
- Levels: Two
- Stories: 2
- Patio & porch: Patio, Porch
- Exterior features: Aluminum/Vinyl Trim
- Fencing: Fenced
Lot
- Size: 0.61 Acres
- Features: Sidewalk, Sloped
- Topography: Sloping
Details
- Parcel number: 0270000036251
Construction
Type & style
- Home type: SingleFamily
- Architectural style: Traditional
- Property subtype: Single Family Residence
Materials
- Vinyl Siding
- Foundation: Slab
- Roof: Composition
Condition
- New construction: No
- Year built: 2023
Utilities & green energy
- Electric: Broad Rvr
- Sewer: Septic Tank
- Water: Public, BPW
Community & HOA
Community
- Features: None
- Security: Smoke Detector(s)
- Subdivision: Other
HOA
- Has HOA: Yes
- Amenities included: Street Lights
- HOA fee: $340 annually
Location
- Region: Gaffney
Financial & listing details
- Price per square foot: $157/sqft
- Tax assessed value: $217,100
- Date on market: 10/5/2026
Estimated market value
$253,200
$241,000 - $266,000
$1,889/mo
Price history
| Date | Event | Price |
|---|---|---|
| 10/6/2026 | Listed for sale | $254,900+14.6%$157/sqft |
Source:  SAR as distributed by MLS GRID #342507 Report a problem | ||
| 6/30/2023 | Sold | $222,490$137/sqft |
Source:  Greater Greenville AOR #1496265 Report a problem | ||
| 5/3/2023 | Pending sale | $222,490$137/sqft |
Source: Greater Greenville AOR #1496265 Report a problem | ||
| 4/14/2023 | Listed for sale | $222,490$137/sqft |
Source: Greater Greenville AOR #1496265 Report a problem | ||
Public tax history
| Year | Property taxes | Tax assessment |
|---|---|---|
| 2024 | -- | -- |
| 2023 | $760 | $12,910 |
Find assessor info on the county website
Monthly payment
Est. payment
Payment breakdown
Explore the cost of this home by adjusting the details. Changes won't be saved.Climate risks
Neighborhood: 29341
Nearby schools
Schools provided by the listing agent
- Elementary: 11-Northwest Elementary
- Middle: 11-Gaffney Middle
- High: 11-Gaffney High
Source: SAR as distributed by MLS GRID. This data may not be complete. We recommend contacting the local school district to confirm school assignments for this home.
Similar homes
- $258,9003 bd2 ba1.4k sqft236 Scruggs Rd, Gaffney, SC 29341For Sale
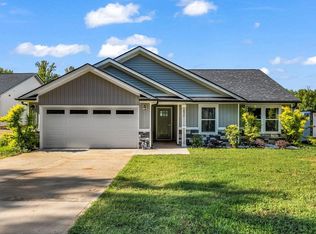 MLS ID #1603039, Christine Allan, Homesmart NorthGroup. Greater Greenville AOR
- $249,9003 bd3 ba1.5k sqft304 Oakland Ave, Gaffney, SC 29341New Construction
 MLS ID #342437, Jeff Buice, Buice Realty, Inc.. SAR as distributed by MLS GRID
- $319,9003 bd2 ba1.6k sqft437 Cherokee Creek Rd, Gaffney, SC 29341For Sale
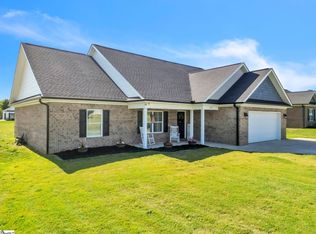 MLS ID #1592463, Shannon Patteson, Real Broker Gvl, LLC. Greater Greenville AOR
- $364,0004 bd3 ba2.4k sqft153 Deno Dr, Gaffney, SC 29341For Sale
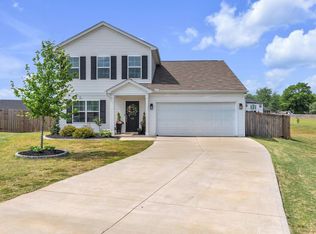 MLS ID #1589416, Jasmine Herr, LPT Realty, LLC.. Greater Greenville AOR
