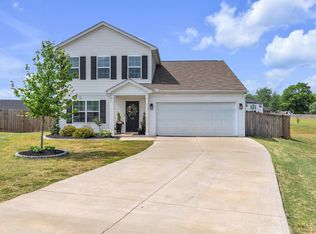
MOVE-IN READY on a spacious half-acre lot! Located in a newer-home neighborhood, 150 Double Creek Drive offers 3 bedrooms, 2.5 baths, an open-concept floor plan, and modern finishes—all ready to enjoy without the wait. Inside, abundant natural light fills the open living spaces, creating a bright and welcoming feel. A striking stone fireplace anchors the main living area, while the adjoining kitchen features granite countertops, generous cabinetry, and a large center island with plenty of space for meal prep, casual dining, and gathering with friends and family. The spacious primary suite offers a comfortable retreat, while two additional bedrooms provide flexibility for guests, a home office, or additional living space. Two full baths plus a convenient half bath make the floor plan equally functional for everyday living and entertaining. Outside, the half-acre homesite gives you room to spread out, entertain, garden, play, or simply enjoy more space between neighbors. With its move-in-ready condition, newer-home setting, generous lot, open layout, granite kitchen, and inviting stone fireplace, 150 Double Creek Drive delivers the modern features buyers want without having to wait for a home to be built. Schedule your showing and see the value this home has to offer.
Active
Price cut: $14.9K (7/16)
$360,000
150 Double Creek Dr, Gaffney, SC 29341
3beds
2,103sqft
Single Family Residence
Built in 2024
0.5 Acres Lot
$358,500 Zestimate®
$171/sqft
$29/mo HOA
What's special
Striking stone fireplaceInviting stone fireplaceModern finishesAdjoining kitchenLarge center islandSpacious half-acre lotBright and welcoming feel
- 118 days
- 355
- 17
Zillow last checked:
Listing updated:
Listed by:
Cassidy Holman 864-492-5913,
Coldwell Banker Caine Real Est
Source: SAR as distributed by MLS GRID,MLS#: 338125
Facts & features
Interior
Bedrooms & bathrooms
- Bedrooms: 3
- Bathrooms: 3
- Full bathrooms: 2
- 1/2 bathrooms: 1
Heating
- Heat Pump, Electricity
Cooling
- Heat Pump, Electricity
Appliances
- Included: Cooktop, Dishwasher, Disposal, Electric Oven, Electric Water Heater
Features
- Ceiling Fan(s), Tray Ceiling(s), Attic Stairs Pulldown, Fireplace, Solid Surface Counters, Open Floorplan
- Flooring: Carpet, Vinyl
- Has basement: No
- Attic: Pull Down Stairs,Storage
- Number of fireplaces: 1
- Fireplace features: Gas Log
Interior area
- Total interior livable area: 2,103 sqft
- Finished area above ground: 2,103
- Finished area below ground: 0
Property
Parking
- Total spaces: 2
- Parking features: Attached, Attached Garage
- Attached garage spaces: 2
Features
- Levels: One
- Stories: 1
- Patio & porch: Porch
- Exterior features: Aluminum/Vinyl Trim
Lot
- Size: 0.5 Acres
Construction
Type & style
- Home type: SingleFamily
- Architectural style: Craftsman,Ranch
- Property subtype: Single Family Residence
Materials
- Stone, Vinyl Siding
- Foundation: Slab
- Roof: Architectural
Condition
- New construction: No
- Year built: 2024
Utilities & green energy
- Sewer: Septic Tank
- Water: Public
Community & HOA
Community
- Subdivision: Double Creek
HOA
- Has HOA: Yes
- HOA fee: $350 annually
Location
- Region: Gaffney
Financial & listing details
- Price per square foot: $171/sqft
- Annual tax amount: $1,723
- Date on market: 6/9/2026
Estimated market value
$358,500
$341,000 - $376,000
$2,246/mo
Price history
| Date | Event | Price |
|---|---|---|
| 7/16/2026 | Price change | $360,000-4%$171/sqft |
Source: Cherokee County BOR #35574 Report a problem | ||
| 7/7/2026 | Price change | $374,900-1.1%$178/sqft |
Source:  SAR as distributed by MLS GRID #338125 Report a problem SAR as distributed by MLS GRID #338125 Report a problem | ||
| 6/9/2026 | Listed for sale | $379,000+7.2%$180/sqft |
Source: Cherokee County BOR #35574 Report a problem | ||
| 2/14/2025 | Sold | $353,385$168/sqft |
Source: SAR as distributed by MLS GRID #313308 Report a problem | ||
| 1/13/2025 | Pending sale | $353,385$168/sqft |
Source: SAR as distributed by MLS GRID #313308 Report a problem | ||
| 7/10/2024 | Listed for sale | $353,385$168/sqft |
Source: SAR as distributed by MLS GRID #313308 Report a problem | ||
Public tax history
Tax history is unavailable.
Monthly payment
Est. payment
Payment breakdown
Explore the cost of this home by adjusting the details. Changes won't be saved.Climate risks
Neighborhood: 29341
Nearby schools
Schools provided by the listing agent
- Elementary: 11-Grassy Pond Elementary
- Middle: 11-Gaffney Middle
- High: 11-Gaffney High
Source: SAR as distributed by MLS GRID. This data may not be complete. We recommend contacting the local school district to confirm school assignments for this home.
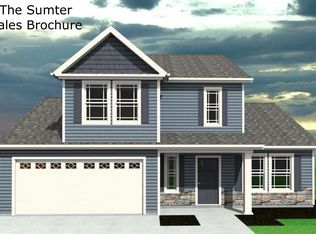
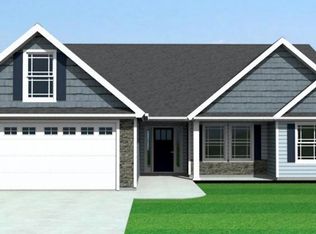
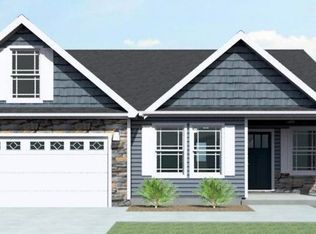
Similar homes
- $393,5005 bd3 ba2.3k sqft1275 Twin Bridge Rd, Gaffney, SC 29341For Sale
 MLS ID #342243, Anthony Ferreri, Bluefield Realty Group. SAR as distributed by MLS GRID
 - $349,9003 bd2 ba1.6k sqft441 Cherokee Creek Rd, Gaffney, SC 29341For Sale
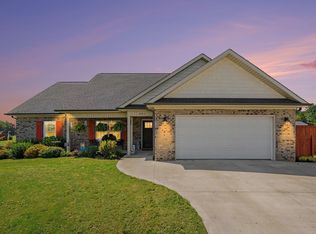 MLS ID #341976, Rebecca (Bec Call, Re/Max Results - Greenville. SAR as distributed by MLS GRID
 - $364,0004 bd3 ba2.4k sqft153 Deno Dr, Gaffney, SC 29341For Sale
 MLS ID #1589416, Jasmine Herr, LPT Realty, LLC.. Greater Greenville AOR
 - $340,0003 bd2 ba1.6k sqft1416 Oak Rdg, Gaffney, SC 29341For Sale
 MLS ID #341888, Allison Delpino, C 21 Blackwell & Co. SAR as distributed by MLS GRID
