Interested in assuming a VA loan and potentially saving on interest? Welcome to 109 Mainsail Way - a practically new home that offers space, style, and functionality throughout! Featuring 4 bedrooms, 2.5 bathrooms, a home office, a spacious flex room/loft, a large flat fenced yard, and an attached two-car garage, this home truly has it all. Step inside from the welcoming front porch and discover high-end laminate flooring, tall ceilings, neutral paint, and an abundance of natural light. To the right, a versatile flex room is ideal for a home office, formal dining room, or whatever best suits your needs. The open-concept floor plan is designed for both everyday living and entertaining. The spacious great room flows seamlessly into the kitchen, which features ample cabinetry, granite countertops, huge island, stainless steel appliances, a gas range, and a large walk-in pantry with custom shelving. The bright and inviting living area provides plenty of space to gather with family and friends. A convenient half bath and additional storage closets complete the main level. Upstairs, the spacious primary suite easily accommodates a king-size bed plus a sitting area. The luxurious en suite bathroom features a double-sink vanity, extra-large shower, and an oversized walk-in closet. Three additional bedrooms, each with generous closet space, share a well-appointed full bathroom. A large loft adds even more flexibility and can be used as a playroom, theater area, home gym, or additional gathering space. The walk-in laundry room is both functional and stylish, with additional cabinetry for convenient storage. Step outside to the fully fenced, level backyard, which backs to a quiet tree line for added privacy. The attached two-car garage provides both parking and additional storage space. Only a few years young, this home offers the feel and finishes of a newer build without the wait. Don't miss your opportunity to make 109 Mainsail Way your new home - schedule your private showing today!
Active
$325,000
109 Mainsail Way, Spartanburg, SC 29301
4beds
2,442sqft
Single Family Residence
Built in 2022
8,276 Square Feet Lot
$320,800 Zestimate®
$133/sqft
$42/mo HOA
What's special
Home officeLarge flat fenced yardLarge loftWelcoming front porchSpacious great roomHuge islandStainless steel appliances
- 8 days
- 212
- 15
Zillow last checked:
Listing updated:
Listed by:
Ashley M Steigerwald 864-907-0601,
Wilson Associates
Source: SAR as distributed by MLS GRID,MLS#: 342429
Facts & features
Interior
Bedrooms & bathrooms
- Bedrooms: 4
- Bathrooms: 3
- Full bathrooms: 2
- 1/2 bathrooms: 1
Rooms
- Room types: Bonus, Comb. Living & Din Room, Office/Study, Recreation Room
Heating
- Heat Pump, Electricity
Cooling
- Central Air, Electricity
Appliances
- Included: Dishwasher, Microwave, Gas Range, Free-Standing Range, Tankless Water Heater
- Laundry: 2nd Floor, Electric Dryer Hookup, Walk-In
Features
- Ceiling Fan(s), Attic Stairs Pulldown, Ceiling - Smooth, Solid Surface Counters, Open Floorplan, Walk-In Pantry
- Flooring: Carpet, Ceramic Tile, Laminate
- Windows: Insulated Windows
- Has basement: No
- Attic: Pull Down Stairs,Storage
- Has fireplace: Yes
Interior area
- Total interior livable area: 2,442 sqft
- Finished area above ground: 2,442
- Finished area below ground: 0
Video & virtual tour
Property
Parking
- Total spaces: 2
- Parking features: 2 Car Attached, Driveway, Garage, Attached Carport
- Attached garage spaces: 2
- Has uncovered spaces: Yes
Features
- Levels: Two
- Stories: 2
- Patio & porch: Patio, Porch
- Exterior features: Aluminum/Vinyl Trim
- Pool features: Community
- Fencing: Fenced
Lot
- Size: 8,276 Square Feet
- Features: Level, Sidewalk
- Topography: Level
Details
- Parcel number: 7210040012
Construction
Type & style
- Home type: SingleFamily
- Architectural style: Bungalow,Traditional
- Property subtype: Single Family Residence
Materials
- Brick Veneer, Vinyl Siding
- Roof: Architectural
Condition
- New construction: No
- Year built: 2022
Utilities & green energy
- Electric: Duke
- Gas: Piedmont
- Sewer: Public Sewer
- Water: Public, Spartanbur
Community & HOA
Community
- Features: Pool
- Subdivision: Holland Park
HOA
- Has HOA: Yes
- Amenities included: Pool, Street Lights
- HOA fee: $500 annually
Location
- Region: Spartanburg
Financial & listing details
- Price per square foot: $133/sqft
- Tax assessed value: $306,200
- Annual tax amount: $3,809
- Date on market: 10/2/2026
Estimated market value
$320,800
$305,000 - $337,000
$2,296/mo
Price history
| Date | Event | Price |
|---|---|---|
| 10/2/2026 | Listed for sale | $325,000+5.3%$133/sqft |
Source:  Greater Greenville AOR #1605560 Report a problem Greater Greenville AOR #1605560 Report a problem | ||
| 12/22/2022 | Sold | $308,530$126/sqft |
Source:  SAR as distributed by MLS GRID #291772 Report a problem SAR as distributed by MLS GRID #291772 Report a problem | ||
| 9/28/2022 | Pending sale | $308,530$126/sqft |
Source: SAR as distributed by MLS GRID #291772 Report a problem | ||
| 9/20/2022 | Price change | $308,530+1%$126/sqft |
Source: SAR as distributed by MLS GRID #291772 Report a problem | ||
| 7/7/2022 | Listed for sale | $305,530$125/sqft |
Source: SAR as distributed by MLS GRID #291772 Report a problem | ||
Public tax history
| Year | Property taxes | Tax assessment |
|---|---|---|
| 2025 | -- | $12,248 |
| 2024 | $3,795 -59.8% | $12,248 -33.3% |
| 2023 | $9,436 | $18,372 +6024% |
| 2022 | -- | $300 |
Find assessor info on the county website
Monthly payment
Est. payment
Payment breakdown
Explore the cost of this home by adjusting the details. Changes won't be saved.Climate risks
Neighborhood: 29301
Nearby schools
Schools provided by the listing agent
- Elementary: 7-E.P. Todd
- Middle: 7-Carver Jr
- High: 7-Spartanburg
Source: SAR as distributed by MLS GRID. This data may not be complete. We recommend contacting the local school district to confirm school assignments for this home.


Similar homes
- $321,9264 bd3 ba2.6k sqft224 Merriweather Way, Spartanburg, SC 29302For Sale
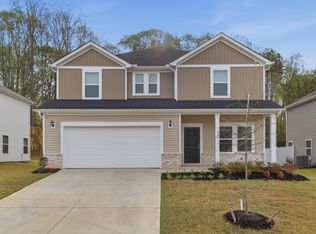 MLS ID #1587895, A. Denise Franklin, Blackstream International RE. Greater Greenville AOR
 - $328,7774 bd3 ba2.2k sqft7012 Haddington Dr, Roebuck, SC 29376For Sale
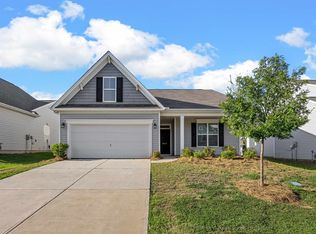 MLS ID #341624, Karen Hollifield, Ponce Realty Group. SAR as distributed by MLS GRID
 - $269,9003 bd3 ba1.6k sqft335 Carnahan Dr, Spartanburg, SC 29306New Construction
 MLS ID #342311, Micky L Montgomery, Montgomery Realty Group, LLC. SAR as distributed by MLS GRID
 - $320,0005 bd3 ba2.4k sqft114 Magnolia St, Reidville, SC 29375For Sale
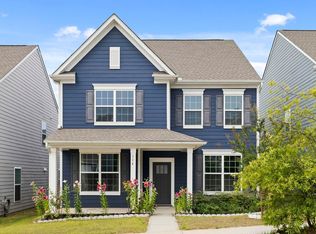 MLS ID #1606066, Jason Shamis, Quartermaster Properties LLC. Greater Greenville AOR
