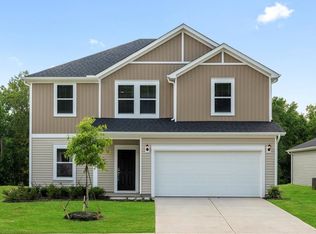
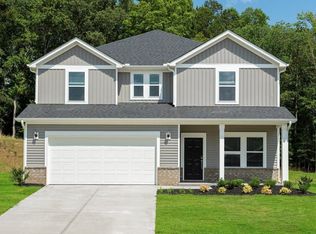
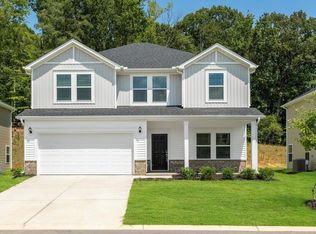
Welcome to 224 Merriweather Way, a beautifully maintained energy-efficient two-story home built in 2025 and offering approximately 2,600 square feet of thoughtfully designed living space. This 4-bedroom, 2.5-bath residence is in excellent condition and features a bright, open floor plan ideal for both everyday living and entertaining. The main level offers exceptional versatility with a spacious dining room that can easily function as a home office, a large den for gathering and relaxation, and an expansive living area that flows seamlessly into the kitchen. The chef-inspired kitchen is the heart of the home, featuring a large center island, elegant quartz countertops, ceramic tile backsplash, generous pantry, and abundant cabinet space. Upstairs, a spacious loft thoughtfully separates the primary suite from the additional three bedrooms, creating both privacy and flexibility for a media room, playroom, or secondary lounge space. The oversized primary suite offers a large en-suite bath and an impressive walk-in closet. Situated on a level lot, the outdoor space includes a large patio perfect for entertaining, grilling, or enjoying quiet evenings outdoors. Conveniently located just four miles from downtown Spartanburg and within the highly sought-after Spartanburg High School District, this community also offers outstanding amenities including a pool, cabana, playground, and fire pit. Move-in ready and practically new, this home offers modern style, functionality, and an exceptional location.
For sale
Price cut: $3K (9/12)
$321,926
224 Merriweather Way, Spartanburg, SC 29302
4beds
2,698sqft
Single Family Residence, Residential
Built in 2025
8,712 Square Feet Lot
$320,700 Zestimate®
$119/sqft
$-- HOA
What's special
Energy-efficient two-story homeSpacious loftLarge center islandGenerous pantryLevel lotLarge en-suite bathSpacious dining room
- 193 days
- 109
- 1
Zillow last checked:
Listing updated:
Listed by:
A. Denise Franklin 864-313-1566,
Blackstream International RE,
Termaya Bonham,
Blackstream International RE
Source: Greater Greenville AOR,MLS#: 1587895
Facts & features
Interior
Bedrooms & bathrooms
- Bedrooms: 4
- Bathrooms: 3
- Full bathrooms: 2
- 1/2 bathrooms: 1
Rooms
- Room types: Loft, Office/Study
Primary bedroom
- Area: 208
- Dimensions: 13 x 16
Bedroom 2
- Area: 132
- Dimensions: 11 x 12
Bedroom 3
- Area: 121
- Dimensions: 11 x 11
Bedroom 4
- Area: 110
- Dimensions: 11 x 10
Primary bathroom
- Features: Double Sink, Full Bath, Walk-In Closet(s)
- Level: Second
Dining room
- Area: 165
- Dimensions: 11 x 15
Kitchen
- Area: 176
- Dimensions: 11 x 16
Living room
- Area: 272
- Dimensions: 17 x 16
Office
- Area: 208
- Dimensions: 13 x 16
Den
- Area: 208
- Dimensions: 13 x 16
Heating
- Electric
Cooling
- Electric
Appliances
- Included: Dishwasher, Disposal, Free-Standing Gas Range, Refrigerator, Microwave, Tankless Water Heater
- Laundry: 2nd Floor, Walk-in
Features
- High Ceilings, Ceiling Smooth, Open Floorplan, Walk-In Closet(s), Countertops – Quartz, Pantry
- Flooring: Carpet, Ceramic Tile, Laminate
- Doors: Storm Door(s)
- Windows: Tilt Out Windows, Vinyl/Aluminum Trim, Insulated Windows, Window Treatments
- Basement: None
- Has fireplace: No
- Fireplace features: None
Interior area
- Total interior livable area: 2,698 sqft
Video & virtual tour
Property
Parking
- Total spaces: 2
- Parking features: Attached, Paved
- Attached garage spaces: 2
- Has uncovered spaces: Yes
Features
- Levels: Two
- Stories: 2
- Patio & porch: Patio, Front Porch
Lot
- Size: 8,712 Square Feet
- Features: Few Trees, 1/2 Acre or Less
- Topography: Level
Details
- Parcel number: 72100555.00
Construction
Type & style
- Home type: SingleFamily
- Architectural style: Traditional,Craftsman
- Property subtype: Single Family Residence, Residential
Materials
- Brick Veneer, Vinyl Siding
- Foundation: Slab
- Roof: Composition
Condition
- Year built: 2025
Details
- Builder model: Dakota
- Builder name: Meritage Homes
Utilities & green energy
- Sewer: Public Sewer
- Water: Public
- Utilities for property: Cable Available
Community & HOA
Community
- Features: Pool, Sidewalks
- Security: Smoke Detector(s)
- Subdivision: Holland Park
HOA
- Has HOA: Yes
- Services included: Pool, Restrictive Covenants
Location
- Region: Spartanburg
Financial & listing details
- Price per square foot: $119/sqft
- Date on market: 4/11/2026
Estimated market value
$320,700
$305,000 - $337,000
$2,537/mo
Price history
| Date | Event | Price |
|---|---|---|
| 9/12/2026 | Price change | $321,926-0.9%$119/sqft |
Source:  Greater Greenville AOR #1587895 Report a problem Greater Greenville AOR #1587895 Report a problem | ||
| 4/11/2026 | Listed for sale | $324,926+3.2%$120/sqft |
Source: Greater Greenville AOR #1587895 Report a problem | ||
| 7/15/2025 | Sold | $314,900-4.5%$117/sqft |
Source: Greater Greenville AOR #1556716 Report a problem | ||
| 6/18/2025 | Pending sale | $329,900$122/sqft |
Source: Greater Greenville AOR #1556716 Report a problem | ||
| 6/4/2025 | Price change | $329,900-1.5%$122/sqft |
Source: Greater Greenville AOR #1556716 Report a problem | ||
| 5/21/2025 | Price change | $334,900-1.5%$124/sqft |
Source: Greater Greenville AOR #1556716 Report a problem | ||
| 5/8/2025 | Listed for sale | $339,900$126/sqft |
Source: Greater Greenville AOR #1556716 Report a problem | ||
Public tax history
Tax history is unavailable.
Monthly payment
Est. payment
Payment breakdown
Explore the cost of this home by adjusting the details. Changes won't be saved.Climate risks
Neighborhood: 29302
Nearby schools
Schools provided by the listing agent
- Elementary: Ep Todd
- Middle: Carver
- High: Spartanburg
Source: Greater Greenville AOR. This data may not be complete. We recommend contacting the local school district to confirm school assignments for this home.

Similar homes
- $325,0004 bd3 ba2.4k sqft109 Mainsail Way, Spartanburg, SC 29301For Sale
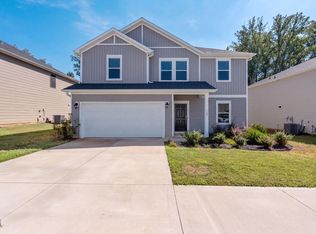 MLS ID #342429, Ashley M Steigerwald, Wilson Associates. SAR as distributed by MLS GRID
 - $299,0004 bd3 ba2.6k sqft117 Mainsail Way, Spartanburg, SC 29301For Sale
 MLS ID #342094, Gerardo Trevino, RE/MAX Reach. SAR as distributed by MLS GRID
 - $299,9004 bd3 ba2.3k sqft951 Equine Dr, Roebuck, SC 29376For Sale
 MLS ID #342030, Nadezhda Rozvodovskyy, Shulikov Realty & Associates. SAR as distributed by MLS GRID
 - $300,0004 bd3 ba2.1k sqft124 Braxton Dr, Moore, SC 29369For Sale
 MLS ID #342687, Thomas A Pearson, KELLER WILLIAMS GREENVILLE CENTRAL. SAR as distributed by MLS GRID
