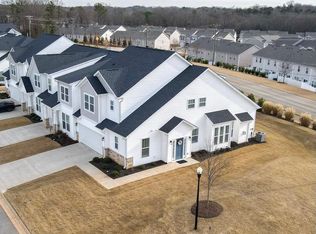
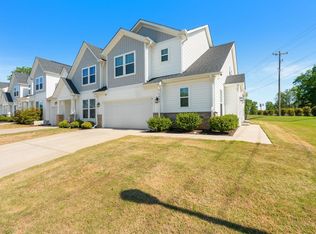
Come in and experience the best townhome living in wonderful Wadsworth Manor on the westside of Spartanburg! This end unit has all that you need and more. As you enter the home with a side entry front door for the ultimate privacy, you are greeted by a 2-story foyer, wooden stairway and a half bath. The home has a large eat-in-kitchen with solid surface countertops, under-cabinets lights, gas cooking, microwave and dishwasher. The great room boasts of soring ceiling, luxury vinyl floors and a gas log fireplace. There is a dining nook and so much more. The primary bedroom is on the main level, and it connects to a private bathroom with a ceramic tiled shower, double sink and a large walking closet. Upstairs has a loft-style extra room, 2 secondary bedrooms and a full bath. There are 2 laundry connections on each floor, and the upstairs laundry is room style. The home is still in like new pristine condition. The backyard has a covered patio and there is a 2-car garage with electric car charging. This neighborhood has a dog park and plenty of open space. It is also a few minutes from the main shopping hub of Spartanburg and is close to 1-26 and 1- 85. Asheville, Charlotte, Greenville and just within an hour drive of this beautiful community. There is lawn maintenance to boot. Don't let this rare find pass you by. You will fall in love with this one.
Active
Price cut: $10K (7/2)
$329,900
1615 Chelmsford Ct, Spartanburg, SC 29301
3beds
2,331sqft
:
Get pre-qualified$2,206/mo
Townhouse
Built in 2023
4,791 Square Feet Lot
$327,800 Zestimate®
$142/sqft
$190/mo HOA
What's special
Gas log fireplaceEnd unitGas cookingDining nookHalf bathSolid surface countertopsLuxury vinyl floors
- 120 days |
- 278 |
- 5 |
Zillow last checked:
Listing updated:
Listed by:
Rhonda C Porter 864-316-3000,
Coldwell Banker Caine Real Est
Source: SAR as distributed by MLS GRID,MLS#: 335700
Facts & features
Interior
Bedrooms & bathrooms
- Bedrooms: 3
- Bathrooms: 3
- Full bathrooms: 2
- 1/2 bathrooms: 1
- Main level bathrooms: 1
- Main level bedrooms: 1
Rooms
- Room types: Bonus, Breakfast Area, Loft
Primary bedroom
- Level: First
- Area: 195
- Dimensions: 15x13
Bedroom 2
- Level: Second
- Area: 195
- Dimensions: 15x13
Bedroom 3
- Level: Second
- Area: 169
- Dimensions: 13x13
Bonus room
- Level: First
- Area: 208
- Dimensions: 13x16
Breakfast room
- Level: 8x6
- Dimensions: 1
Great room
- Level: First
- Area: 225
- Dimensions: 15x15
Kitchen
- Level: First
- Area: 285
- Dimensions: 19x15
Laundry
- Level: Second
- Area: 63
- Dimensions: 9x7
Loft
- Level: Second
- Area: 208
- Dimensions: 13x16
Patio
- Level: First
- Area: 120
- Dimensions: 15x8
Heating
- Forced Air, Gas - Natural
Cooling
- Central Air, Electricity
Appliances
- Included: Dishwasher, Disposal, Microwave, Gas Oven, Gas Range, Built-In Range, Gas Water Heater
- Laundry: 1st Floor, 2nd Floor, Laundry Closet, Electric Dryer Hookup, Walk-In, Washer Hookup
Features
- Ceiling Fan(s), Attic Stairs Pulldown, Fireplace, Ceiling - Smooth, Solid Surface Counters, Entrance Foyer, Open Floorplan, Split Bedroom Plan, Pantry
- Flooring: Carpet, Ceramic Tile, Luxury Vinyl
- Windows: Insulated Windows, Window Treatments
- Has basement: No
- Attic: Pull Down Stairs
- Number of fireplaces: 1
- Fireplace features: Gas Log
Interior area
- Total interior livable area: 2,331 sqft
- Finished area above ground: 2,331
- Finished area below ground: 0
Property
Parking
- Total spaces: 2
- Parking features: Attached, 2 Car Attached, Garage, Attached Garage
- Attached garage spaces: 2
Features
- Levels: Two
- Patio & porch: Patio
- Exterior features: Aluminum/Vinyl Trim
Lot
- Size: 4,791 Square Feet
- Features: Corner Lot, Level
- Topography: Level
Details
- Parcel number: 6190012562
Construction
Type & style
- Home type: Townhouse
- Architectural style: Craftsman
- Property subtype: Townhouse
Materials
- Stone, Vinyl Siding
- Foundation: Slab
- Roof: Architectural
Condition
- New construction: No
- Year built: 2023
Details
- Builder name: Drb
Utilities & green energy
- Electric: Duke
- Gas: PNG
- Sewer: Public Sewer
- Water: Public, Spbg
Community & HOA
Community
- Features: Common Areas, Dog Park
- Security: Smoke Detector(s)
- Subdivision: Wadsworth Manor
HOA
- Has HOA: Yes
- Services included: Common Area
- HOA fee: $190 monthly
Location
- Region: Spartanburg
Financial & listing details
- Price per square foot: $142/sqft
- Tax assessed value: $325,000
- Annual tax amount: $2,307
- Date on market: 4/9/2026
Estimated market value
$327,800
$311,000 - $344,000
$2,044/mo
Price history
| Date | Event | Price |
|---|---|---|
| 7/20/2026 | Listed for rent | $2,175$1/sqft |
Source: Zillow Rentals Report a problem | ||
| 7/2/2026 | Price change | $329,900-2.9%$142/sqft |
Source:  Greater Greenville AOR #1587650 Report a problem Greater Greenville AOR #1587650 Report a problem | ||
| 5/26/2026 | Price change | $339,900-2.9%$146/sqft |
Source: Greater Greenville AOR #1587650 Report a problem | ||
| 4/9/2026 | Listed for sale | $349,900+7.7%$150/sqft |
Source: Greater Greenville AOR #1587650 Report a problem | ||
| 6/29/2023 | Sold | $324,940+0.3%$139/sqft |
Source: Greater Greenville AOR #1498605 Report a problem | ||
| 5/12/2023 | Pending sale | $323,990$139/sqft |
Source: Greater Greenville AOR #1498605 Report a problem | ||
Public tax history
| Year | Property taxes | Tax assessment |
|---|---|---|
| 2025 | -- | $13,000 |
| 2024 | $2,158 +955.8% | $13,000 +2110.9% |
| 2023 | $204 | $588 |
| 2022 | -- | $588 |
Find assessor info on the county website
Monthly payment
Est. payment
Payment breakdown
Explore the cost of this home by adjusting the details. Changes won't be saved.Climate risks
Neighborhood: 29301
Nearby schools
GreatSchools rating
- 4/10West View Elementary SchoolGrades: K-5Distance: 1.6 mi
- 5/10R. P. Dawkins Middle SchoolGrades: 6-8Distance: 3.8 mi
- 6/10Dorman High SchoolGrades: 9-12Distance: 6.6 mi
Schools provided by the listing agent
- Elementary: 6-Westview
- Middle: 6-Dawkins Middle
- High: 6-Dorman High
Source: SAR as distributed by MLS GRID. This data may not be complete. We recommend contacting the local school district to confirm school assignments for this home.
- $275,4005 bd3 ba2k sqft1619 Chelmsford Ct, Spartanburg, SC 29301Off Market
- $291,4004 bd2 ba2k sqft1609 Chelmsford Ct, Spartanburg, SC 29301Off Market

- $342,0003 bd3 ba2.4k sqft1621 Chelmsford Ct, Spartanburg, SC 29301Sold
- $297,0003 bd2 ba2k sqft1607 Chelmsford Ct, Spartanburg, SC 29301Off Market

- $297,9003 bd3 ba2.3k sqft1610 Chelmsford Ct, Spartanburg, SC 29301For Sale
- $304,9904 bd3 ba2.1k sqft1618 Chelmsford Ct, Spartanburg, SC 29301Sold
- $304,9903 bd3 ba2.1k sqft1620 Chelmsford Ct, Spartanburg, SC 29301Sold
- $323,4903 bd3 ba2.3k sqft1616 Chelmsford Ct, Spartanburg, SC 29301Sold
A local agent can set up tours, give advice and negotiate with sellers.
A local lender can help you make sure your offer is ready when you are.
Similar homes
- $314,9003 bd3 ba2.3k sqft1504 Shallons Ct, Spartanburg, SC 29301For Sale
 MLS ID #336104, Brandee N Johnson, Weichert Realtors-Shaun & Shari Group. SAR as distributed by MLS GRID
 - $215,0003 bd3 ba1.5k sqft515 Preakness Run, Spartanburg, SC 29301For Sale
 MLS ID #338458, Pam D Harrison, KELLER WILLIAMS REALTY. SAR as distributed by MLS GRID
 - $315,0003 bd3 ba2k sqft510 Reynard St, Spartanburg, SC 29303For Sale
 MLS ID #339284, Hela Akkary, Coldwell Banker Caine Real Est. SAR as distributed by MLS GRID
 - $327,5004 bd3 ba2k sqft1405 Harper Mae Dr, Spartanburg, SC 29303For Sale
 MLS ID #339043, Irina A Pasko, Affinity Group Realty. SAR as distributed by MLS GRID
 - $319,9004 bd3 ba2k sqft437 Kensrowe Dr, Boiling Springs, SC 29316For SaleMLS ID #1598767, Renee Van Zeeland, North Group Real Estate. Greater Greenville AOR
- $280,0004 bd3 ba2.1k sqft688 Grays Creek Rd, Spartanburg, SC 29303For SaleMLS ID #338272, Molly Blackwell, Keller Williams Realty. SAR as distributed by MLS GRID
- $315,0003 bd3 ba2.3k sqft203 Mayfair Station Way, Greer, SC 29650For SaleMLS ID #339793, Neil Gobbel, Coldwell Banker Caine. SAR as distributed by MLS GRID
- $360,0005 bd3 ba2.7k sqft171 Lavinia Cir, Duncan, SC 29334For SaleMLS ID #340258, Enna Deane, Realty One Group Freedom. SAR as distributed by MLS GRID
- $389,0003 bd2 ba2.2k sqft709 Arnica Dr, Duncan, SC 29334For SaleMLS ID #1600090, Enna Deane, Realty One Group Freedom. Greater Greenville AOR
- $349,5004 bd3 ba2.4k sqft490 Vestry Pl, Moore, SC 29369For SaleMLS ID #336066, Amy Culletto, Ponce Realty Group. SAR as distributed by MLS GRID
- $299,9003 bd3 ba2.3k sqft1120 Cobbler Ln, Boiling Springs, SC 29316For SaleMLS ID #336709, Mitzi B Kirsch, Century 21 Blackwell & Co. SAR as distributed by MLS GRID
- $299,9003 bd3 ba2.2k sqft111 Mayfair Station Way, Greer, SC 29650For SaleMLS ID #339761, Meri Frady, Re/Max Results - Greenville. SAR as distributed by MLS GRID
- $329,9004 bd3 ba2.2k sqft505 Yellow Fox Rd, Greer, SC 29650For SaleMLS ID #1592645, Steven Koleno, Beycome Brokerage Realty LLC. Greater Greenville AOR
- $296,0003 bd3 ba1.9k sqft860 Pleasant Falls Dr, Moore, SC 29369For SaleMLS ID #1582387, Todd Ford, Real Broker, LLC. Greater Greenville AOR
- $324,9264 bd3 ba2.6k sqft224 Merriweather Way, Spartanburg, SC 29302For SaleMLS ID #1587895, A. Denise Franklin, Blackstream International RE. Greater Greenville AOR
- $349,9003 bd3 ba2.3k sqft442 Wolfbend Rd, Reidville, SC 29388For SaleMLS ID #1589295, Philip Justice, Carriage House Realty By Nick. Greater Greenville AOR
- $359,9004 bd3 ba2.3k sqft988 Burghley Cir, Greer, SC 29651For SaleMLS ID #1599996, Will Sawyer, Keller Williams Grv Upst. Greater Greenville AOR
- $339,9903 bd2 ba1.7k sqft1064 Rev Robert Reid St, Woodruff, SC 29388For SaleMLS ID #340082, Lori Barnett, Keller Williams DRIVE. SAR as distributed by MLS GRID
- $315,0003 bd3 ba2.2k sqft1528 Yellowwood Ct, Woodruff, SC 29388For SaleMLS ID #1598785, Michelle Rankin, Real Broker, LLC. Greater Greenville AOR
- $305,0003 bd3 ba1.9k sqft1407 Almaden St, Boiling Springs, SC 29316For SaleMLS ID #335950, Bradley Hall, Akers and Associates. SAR as distributed by MLS GRID
