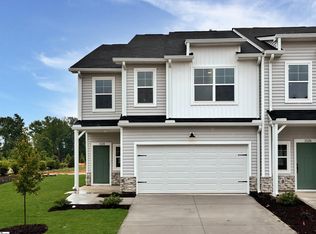
Welcome home to this stunning, brand-new end-unit townhome offering 2,200 square feet of thoughtfully designed living space. Featuring 3 spacious bedrooms and 2.5 bathrooms, this bright and beautiful home boasts an open-concept floor plan that's perfect for both everyday living and entertaining. An abundance of natural light fills every room, highlighting the modern finishes and spacious layout. The kitchen flows seamlessly into the dining and living areas, creating a warm and inviting atmosphere. A new LG refrigerator/freezer with 2 ice makers, washer and dryer are included. Upstairs, you'll find generously sized bedrooms, including a primary suite with a private bath and ample closet space, and a beautiful bonus area that can be used for anything you wish. As an end unit, you'll enjoy added privacy, and extra windows. Enjoy relaxing after a long day on the front porch or covered patio. With its contemporary design, spacious layout, and brand-new construction, this townhome offers the perfect combination of comfort, style, and convenience. Amenities galore with a community pool and lawn maintenance included. Don't miss the opportunity to make this beautiful new home yours—schedule your showing today!
For sale
$315,000
1528 Yellowwood Ct, Woodruff, SC 29388
3beds
2,205sqft
:
Get pre-qualifiedN/A
Townhouse, Residential
Built in 2025
-- sqft lot
$-- Zestimate®
$143/sqft
$-- HOA
What's special
Community poolModern finishesFront porchBeautiful bonus areaBright and beautiful homeOpen-concept floor planSpacious layout
- 2 days |
- 47 |
- 5 |
Zillow last checked:
Listing updated:
Listed by:
Michelle Rankin 518-573-2069,
Real Broker, LLC
Source: Greater Greenville AOR,MLS#: 1598785
Facts & features
Interior
Bedrooms & bathrooms
- Bedrooms: 3
- Bathrooms: 3
- Full bathrooms: 2
- 1/2 bathrooms: 1
Rooms
- Room types: Attic, Bonus Room/Rec Room, Laundry
Primary bedroom
- Area: 272
- Dimensions: 16 x 17
Bedroom 2
- Area: 169
- Dimensions: 13 x 13
Bedroom 3
- Area: 144
- Dimensions: 12 x 12
Primary bathroom
- Features: Double Sink, Full Bath, Shower-Separate, Tub-Separate, Walk-In Closet(s)
- Level: Second
Dining room
- Area: 192
- Dimensions: 12 x 16
Kitchen
- Area: 112
- Dimensions: 16 x 7
Living room
- Area: 240
- Dimensions: 15 x 16
Bonus room
- Area: 144
- Dimensions: 12 x 12
Heating
- Forced Air, Natural Gas
Cooling
- Central Air, Electric
Appliances
- Included: Dishwasher, Disposal, Dryer, Free-Standing Gas Range, Refrigerator, Washer, Gas Oven, Warming Drawer, Microwave, Range Hood, Electric Water Heater
- Laundry: 2nd Floor, Gas Dryer Hookup, Walk-in, Washer Hookup, Laundry Room
Features
- High Ceilings, Ceiling Smooth, Tray Ceiling(s), Open Floorplan, Walk-In Closet(s), Countertops – Quartz, Pantry, Radon System
- Flooring: Carpet, Luxury Vinyl, Vinyl
- Windows: Tilt Out Windows
- Basement: None
- Attic: Storage
- Number of fireplaces: 1
- Fireplace features: Gas Log, Ventless
Interior area
- Total interior livable area: 2,205 sqft
Property
Parking
- Total spaces: 2
- Parking features: Attached, Driveway, Parking Pad, Paved
- Attached garage spaces: 2
- Has uncovered spaces: Yes
Features
- Levels: Two
- Stories: 2
- Patio & porch: Patio, Front Porch, Rear Porch
Lot
- Dimensions: 33 x 70 x 31 x 70
- Features: Sprklr In Grnd-Full Yard
- Topography: Level
Details
- Parcel number: 5360080011
Construction
Type & style
- Home type: Townhouse
- Architectural style: Craftsman
- Property subtype: Townhouse, Residential
Materials
- Stone, Vinyl Siding
- Foundation: Slab
- Roof: Composition
Condition
- Year built: 2025
Details
- Builder model: KENSINGTON
- Builder name: Cothran Homes
Utilities & green energy
- Sewer: Public Sewer
- Water: Public
- Utilities for property: Cable Available, Underground Utilities
Community & HOA
Community
- Features: Common Areas, Street Lights, Pool, Sidewalks, Lawn Maintenance, Landscape Maintenance
- Security: Smoke Detector(s)
- Subdivision: Reidville Town Center
HOA
- Has HOA: Yes
- Services included: By-Laws, Common Area Ins., Maintenance Structure, Insurance, Maintenance Grounds, Parking, Pool, Restrictive Covenants, Street Lights, Termite Contract, Trash
Location
- Region: Woodruff
Financial & listing details
- Price per square foot: $143/sqft
- Date on market: 7/24/2026
Estimated market value
Not available
Estimated sales range
Not available
Not available
Price history
| Date | Event | Price |
|---|---|---|
| 7/24/2026 | Listed for sale | $315,000$143/sqft |
Source:  Greater Greenville AOR #1598785 Report a problem Greater Greenville AOR #1598785 Report a problem | ||
Public tax history
Tax history is unavailable.
Monthly payment
Est. payment
Payment breakdown
Explore the cost of this home by adjusting the details. Changes won't be saved.Climate risks
Neighborhood: 29388
Nearby schools
GreatSchools rating
- 10/10Reidville Elementary SchoolGrades: PK-5Distance: 0.7 mi
- NAAbner Creek MiddleGrades: 6-8Distance: 2.6 mi
- 6/10James Byrnes Freshman AcademyGrades: 9Distance: 4.5 mi
Schools provided by the listing agent
- Elementary: Reidville
- Middle: Florence Chapel
- High: James F. Byrnes
Source: Greater Greenville AOR. This data may not be complete. We recommend contacting the local school district to confirm school assignments for this home.
- $308,075-- bd-- ba-- sqft1528 Yellowwood Ct, Reidville, SC 29375Sold
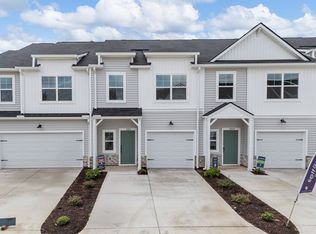
- $308,0753 bd3 ba2.2k sqft1426 Yellowwood Ct, Reidville, SC 29375Sold
- $247,6253 bd3 ba1.7k sqft1526 Yellowwood Ct, Reidville, SC 29375Sold
- $237,4503 bd3 ba1.7k sqft1524 Yellowwood Ct, Reidville, SC 29375Sold

- $246,7753 bd3 ba1.7k sqft1522 Yellowwood Ct, Reidville, SC 29375Sold
- $249,975-- bd-- ba-- sqft1520 Yellowwood Ct, Reidville, SC 29375Sold
- $339,0005 bd3 ba2.4k sqft114 Magnolia St, Reidville, SC 29375For Sale
- $309,7253 bd3 ba2.2k sqft1518 Yellowwood Ct, Reidville, SC 29375Sold
A local agent can set up tours, give advice and negotiate with sellers.
A local lender can help you make sure your offer is ready when you are.
Similar homes
- from $276,0003 bd3 ba2.1k sqftThe Princeton B (R) Plan, Reidville Town Center Townhomes, Reidville, SC 29375New Construction
 Cothran Homes
 - $342,0003 bd2 ba1.5k sqft938 Rev Robert Reid St, Reidville, SC 29375For Sale
 MLS ID #339819, Rob Ponce, Ponce Realty Group. SAR as distributed by MLS GRID
 - $305,0003 bd3 ba1.6k sqft532 Tut Ct, Woodruff, SC 29388For Sale
 MLS ID #339624, John Gotishan, Keller Williams Realty. SAR as distributed by MLS GRID
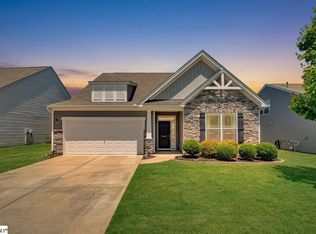
 - $355,0003 bd2 ba2k sqft838 Wild Orchard Ln, Reidville, SC 29388For Sale
 MLS ID #1592442, Chris McCauley, Keller Williams Realty. Greater Greenville AOR
 - $289,0753 bd3 ba2.2k sqft1438 Johnstone Dr, Reidville, SC 29375New ConstructionGreater Greenville AOR
- $355,0003 bd2 ba2k sqft838 Wild Orchard Ln, Woodruff, SC 29388For SaleMLS ID #337385, Mark McCauley, Keller Williams Realty. SAR as distributed by MLS GRID
- $385,0004 bd3 ba2.8k sqft290 Noble Creek Rd, Woodruff, SC 29388For SaleMLS ID #339615, Torin Foley, Quartermaster Properties LLC. SAR as distributed by MLS GRID
- from $315,9903 bd3 ba2.1k sqftPENWELL Plan, Benjamin's Grove, Woodruff, SC 29388New ConstructionDR Horton
- $349,9003 bd3 ba2.3k sqft442 Wolfbend Rd, Reidville, SC 29388For SaleMLS ID #1589295, Philip Justice, Carriage House Realty By Nick. Greater Greenville AOR
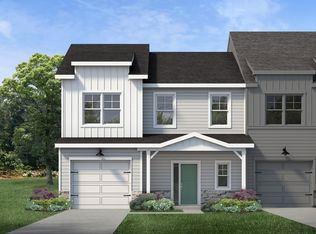
- from $277,0003 bd3 ba2.2k sqftThe Kensington (R) Plan, Reidville Town Center Townhomes, Reidville, SC 29375New ConstructionCothran Homes
- $255,0003 bd2 ba1.4k sqft129 Spring St, Reidville, SC 29388For SaleMLS ID #1596439, Victoria Pukhalsky, Ponce Realty Group. Greater Greenville AOR
- $314,9002 bd3 ba1.8k sqft129 Gano Dr, Woodruff, SC 29388For SaleMLS ID #1590118, Landen York, EXP Realty LLC. Greater Greenville AOR
- $349,0003 bd2 ba1.8k sqft454 Wolfbend Rd, Woodruff, SC 29388For SaleMLS ID #335502, Taylor Haddon, BHHS C Dan Joyner - Midtown. SAR as distributed by MLS GRID
- $339,0005 bd3 ba2.4k sqft114 Magnolia St, Reidville, SC 29375For SaleMLS ID #1597021, Dan Hamilton, Keller Williams Grv Upst. Greater Greenville AOR
- $288,5753 bd3 ba2k sqft1422 Johnstone Dr, Reidville, SC 29375New ConstructionGreater Greenville AOR
- from $277,5003 bd3 ba2k sqftThe Princeton A (R) Plan, Reidville Town Center Townhomes, Reidville, SC 29375New ConstructionCothran Homes
- from $350,9905 bd4 ba2.6k sqftSALEM Plan, Benjamin's Grove, Woodruff, SC 29388New ConstructionDR Horton
- $231,5753 bd3 ba1.7k sqft1440 Johnstone Dr, Reidville, SC 29375New ConstructionGreater Greenville AOR
- $369,9004 bd3 ba2.4k sqft341 Buckleberry Rd, Greer, SC 29651For SaleMLS ID #1598835, Micky Montgomery, Montgomery Realty Group, LLC. Greater Greenville AOR
- from $311,9904 bd3 ba1.9k sqftBELHAVEN Plan, Benjamin's Grove, Woodruff, SC 29388New ConstructionDR Horton
