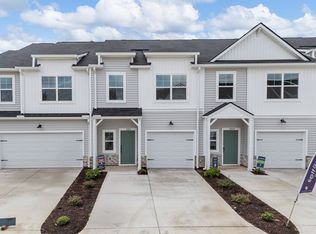
Modern, comfortable garage-equipped 3-bedroom, 2.5-bath townhome offering approximately 1740 square feet. This new construction home presents a practical layout with finishes and features selected for everyday function and straightforward upkeep. Central A/C supports year-round comfort, while the interior arrangement provides a clean, usable flow between the main living areas and private bedroom spaces. The main floor is finished with LVP flooring for durability and ease of maintenance, while the bedrooms are finished with carpet for a softer feel in the sleeping areas.
The kitchen is equipped with stainless steel appliances, including a refrigerator, oven and stove, dishwasher, and microwave. A kitchen island adds work surface and serving space, supporting both meal preparation and daily use. The overall interior emphasizes convenience and usability, with the appliance package covering essential cooking and cleaning needs while the new construction condition contributes to a fresh, clean presentation throughout the home. The combination of hard-surface flooring on the main level, carpeted bedrooms, and a functional kitchen setup creates a balanced living environment that is easy to maintain and practical for daily routines.
Exterior and property features continue that same focus on usability. A covered private patio extends the living space outdoors and provides a designated area for sitting, dining, or general everyday use. The garage-equipped setup adds value through protected parking and additional flexibility for storage or household overflow. The home is also located within an HOA community, which contributes to an organized neighborhood setting and a more defined overall property environment. Together, these features support a manageable residential setup with both indoor and outdoor functionality.
The overall layout and community setting offer a comfortable combination of practical interior finishes, usable outdoor space, and everyday convenience.
Available with a 12 month minimum lease term. Rent is $1750 per month, and the security deposit is equal to one month's rent. Applicants should have income of at least 3 times the monthly rent and a minimum credit score of 630. Pets are allowed.
The neighborhood has a pool.
Sold for $246,775
$246,775
1522 Yellowwood Ct, Reidville, SC 29375
3beds
1,740sqft
Single Family Residence
Built in ----
-- sqft lot
$246,500 Zestimate®
$142/sqft
$1,788 Estimated rent
Home value
$246,500
$227,000 - $266,000
$1,788/mo
Zestimate® history
Owner options
List your home for rent
$1,788/mo
Rent Zestimate®
Find your next renter with Zillow Rental Manager. Plus, with online applications, you can quickly screen prospective tenants – for free.
$1,788/mo
Rent Zestimate®
Refinance and save
$1,167/mo
Est. payment
Refinancing to a lower rate could help reduce your monthly payments and save thousands over the life of the loan.
$1,167/mo
Est. payment
Explore your selling options
Work with a Zillow partner agent
Leverage their expertise and Zillow's premium Showcase listings to get your home seen by more buyers.
Get startedList with your own agent
Get your home in front of millions of buyers by listing it on Zillow.
Learn how to do itSell it yourself
Take full control of how buyers see your home on Zillow by listing For Sale by Owner (FSBO).
List your homeWhat's special
Zillow last checked:
Listing updated:
Source: Zillow Rentals
Facts & features
Interior
Bedrooms & bathrooms
- Bedrooms: 3
- Bathrooms: 3
- Full bathrooms: 2
- 1/2 bathrooms: 1
Cooling
- Air Conditioner, Ceiling Fan
Appliances
- Included: Dishwasher, Disposal, Dryer, Microwave, Range, Refrigerator, Washer
- Laundry: In Unit
Features
- Ceiling Fan(s), Double Vanity, Walk-In Closet(s)
- Flooring: Carpet, Hardwood
Interior area
- Total interior livable area: 1,740 sqft
Property
Parking
- Details: Contact manager
Features
- Patio & porch: Patio
- Exterior features: Kitchen island, Mirrors
Details
- Parcel number: 5360080014
Construction
Type & style
- Home type: SingleFamily
- Property subtype: Single Family Residence
Community & HOA
Community
- Deposit fee: $1,750
Location
- Region: Reidville
Financial & listing details
- Price per square foot: $142/sqft
- Tax assessed value: $11,500
- Date on market: 11/12/2025
- Lease term: Contact For Details
Price history
| Date | Event | Price |
|---|---|---|
| 5/22/2026 | Listing removed | $1,750$1/sqft |
Source: Zillow Rentals Report a problem | ||
| 9/25/2025 | Price change | $1,750-5.4%$1/sqft |
Source: Zillow Rentals Report a problem | ||
| 7/11/2025 | Listed for rent | $1,850$1/sqft |
Source: Zillow Rentals Report a problem | ||
| 6/18/2025 | Sold | $246,775$142/sqft |
Source: Public Record Report a problem | ||
Public tax history
| Year | Property taxes | Tax assessment |
|---|---|---|
| 2025 | -- | $690 |
| 2024 | $329 +0.3% | $690 |
| 2023 | $328 | $690 |
Find assessor info on the county website
Neighborhood: 29375
Nearby homes
- $249,975-- bd-- ba-- sqft1520 Yellowwood Ct, Reidville, SC 29375Sold
- $237,4503 bd3 ba1.7k sqft1524 Yellowwood Ct, Reidville, SC 29375Sold

- $247,6253 bd3 ba1.7k sqft1526 Yellowwood Ct, Reidville, SC 29375Sold
- $309,7253 bd3 ba2.2k sqft1518 Yellowwood Ct, Reidville, SC 29375Sold

- $308,0753 bd3 ba2.2k sqft1426 Yellowwood Ct, Reidville, SC 29375Sold
- $308,075-- bd-- ba-- sqft1528 Yellowwood Ct, Reidville, SC 29375Sold
- $315,0003 bd3 ba2.2k sqft1528 Yellowwood Ct, Woodruff, SC 29388For Sale
- $318,3633 bd2 ba1.6k sqft1514 Yellowwood Ct, Reidville, SC 29388Sold
Nearby schools
GreatSchools rating
- 10/10Reidville Elementary SchoolGrades: PK-5Distance: 0.7 mi
- 9/10Florence Chapel Middle SchoolGrades: 6-8Distance: 3.6 mi
- 6/10James Byrnes Freshman AcademyGrades: 9Distance: 4.5 mi
Get a cash offer in 3 minutes
Find out how much your home could sell for in as little as 3 minutes with a no-obligation cash offer.
Estimated market value
$246,500
Get a cash offer in 3 minutes
Find out how much your home could sell for in as little as 3 minutes with a no-obligation cash offer.
Estimated market value
$246,500
- South Carolina
- Spartanburg County
- Reidville
- 29375
- 1522 Yellowwood Ct
Nearby cities
Nearby zip codes
Other Reidville Topics
