If you’re looking for more than a typical 2-bedroom, this property delivers with a flexible layout, private secondary suite, and detached bonus space. Located in District 5 with convenient access to I-85 and no HOA, this 2017-built property offers a flexible layout designed for a variety of living situations. The main residence features an open floor plan, spacious bedrooms, and a large laundry room with utility sink. A private secondary suite with its own entrance, along with interior access, provides options for guests, multi-generational living, or a dedicated home office setup. Natural light fills the main living and dining areas, creating a bright and inviting space throughout. Outside, enjoy a level, fenced-in backyard with an above-ground pool that's perfect for summer days & an additional space to relax or entertain. A separate detached structure located near the street offers a unique opportunity for a workshop, studio, or future guest space. While currently in more original condition, it provides a solid footprint for those looking to customize and create additional usable space. Ideally situated near BMW Plant 10, Greenville-Spartanburg International Airport, and Tyger River Park, this location offers both convenience and accessibility. Homes with this level of flexibility, usable space, and potential are hard to find. Schedule your showing and come see the possibilities in person!
Contingent
Price cut: $10K (9/19)
$299,999
129 Gano Dr, Woodruff, SC 29388
2beds
1,813sqft
Single Family Residence, Residential
Built in 2017
0.3 Acres Lot
$296,600 Zestimate®
$165/sqft
$-- HOA
What's special
Flexible layoutOpen floor planSpacious bedroomsLevel fenced-in backyard
- 171 days
- 356
- 18
Zillow last checked:
Listing updated:
Listed by:
Landen York 864-478-8337,
EXP Realty LLC
Source: Greater Greenville AOR,MLS#: 1590118
Facts & features
Interior
Bedrooms & bathrooms
- Bedrooms: 2
- Bathrooms: 3
- Full bathrooms: 2
- 1/2 bathrooms: 1
- Main level bathrooms: 2
- Main level bedrooms: 2
Rooms
- Room types: Laundry, Office/Study
Primary bedroom
- Area: 220
- Dimensions: 20 x 11
Bedroom 2
- Area: 182
- Dimensions: 14 x 13
Primary bathroom
- Features: Full Bath, Tub/Shower, Walk-In Closet(s)
- Level: Main
Dining room
- Area: 154
- Dimensions: 14 x 11
Kitchen
- Area: 144
- Dimensions: 9 x 16
Living room
- Area: 308
- Dimensions: 14 x 22
Heating
- Electric, Forced Air
Cooling
- Central Air, Electric
Appliances
- Included: Cooktop, Dishwasher, Disposal, Dryer, Refrigerator, Washer, Electric Cooktop, Electric Oven, Microwave, Electric Water Heater
- Laundry: Sink, 1st Floor, Electric Dryer Hookup, Laundry Room
Features
- High Ceilings, Ceiling Fan(s), Ceiling Smooth, Granite Counters, Open Floorplan, Walk-In Closet(s), Pantry
- Flooring: Wood, Vinyl
- Windows: Window Treatments
- Basement: None
- Attic: Pull Down Stairs,Storage
- Has fireplace: No
- Fireplace features: None
Interior area
- Total interior livable area: 1,813 sqft
Property
Parking
- Total spaces: 2
- Parking features: Detached Carport, Workshop in Garage, Carport, Paved, Concrete
- Garage spaces: 2
- Has carport: Yes
- Has uncovered spaces: Yes
Features
- Levels: One
- Stories: 1
- Patio & porch: Patio, Front Porch, Porch
- Has private pool: Yes
- Pool features: Above Ground
- Fencing: Fenced
Lot
- Size: 0.3 Acres
- Dimensions: .30
- Features: Few Trees, 1/2 Acre or Less
- Topography: Level
Details
- Parcel number: 53700013.00
Construction
Type & style
- Home type: SingleFamily
- Architectural style: Traditional
- Property subtype: Single Family Residence, Residential
Materials
- Vinyl Siding
- Foundation: Crawl Space
- Roof: Architectural
Condition
- Year built: 2017
Utilities & green energy
- Sewer: Septic Tank
- Water: Public
- Utilities for property: Cable Available
Community & HOA
Community
- Features: None
- Security: Smoke Detector(s)
- Subdivision: None
HOA
- Has HOA: No
- Services included: None
Location
- Region: Woodruff
Financial & listing details
- Price per square foot: $165/sqft
- Tax assessed value: $265,900
- Date on market: 5/1/2026
Estimated market value
$296,600
$282,000 - $311,000
$2,022/mo
Price history
| Date | Event | Price |
|---|---|---|
| 10/5/2026 | Contingent | $299,999$165/sqft |
Source:  Greater Greenville AOR #1590118 Report a problem Greater Greenville AOR #1590118 Report a problem | ||
| 9/19/2026 | Price change | $299,999-3.2%$165/sqft |
Source: Greater Greenville AOR #1590118 Report a problem | ||
| 9/9/2026 | Price change | $310,000-0.9%$171/sqft |
Source: Greater Greenville AOR #1590118 Report a problem | ||
| 8/20/2026 | Price change | $312,900-0.6%$173/sqft |
Source: Greater Greenville AOR #1590118 Report a problem | ||
| 7/6/2026 | Price change | $314,900-2.8%$174/sqft |
Source: Greater Greenville AOR #1590118 Report a problem | ||
| 6/9/2026 | Price change | $324,000-1.5%$179/sqft |
Source: Greater Greenville AOR #1590118 Report a problem | ||
| 5/1/2026 | Listed for sale | $329,000+23.7%$181/sqft |
Source: Greater Greenville AOR #1590118 Report a problem | ||
| 4/4/2022 | Sold | $265,900$147/sqft |
Source: Greater Greenville AOR #1464698 Report a problem | ||
| 2/28/2022 | Pending sale | $265,900$147/sqft |
Source: Greater Greenville AOR #1464698 Report a problem | ||
| 2/19/2022 | Listed for sale | $265,900+7.7%$147/sqft |
Source: Greater Greenville AOR #1464698 Report a problem | ||
| 9/15/2021 | Sold | $247,000+420%$136/sqft |
Source:  SAR as distributed by MLS GRID #282126 Report a problem SAR as distributed by MLS GRID #282126 Report a problem | ||
| 6/5/2012 | Listing removed | $47,500$26/sqft |
Source: NCI #1203931 Report a problem | ||
| 2/23/2012 | Listed for sale | $47,500$26/sqft |
Source: NCI #1203931 Report a problem | ||
| 12/19/2011 | Listing removed | $47,500$26/sqft |
Source: NCI #1203931 Report a problem | ||
| 9/15/2011 | Listed for sale | $47,500-4.8%$26/sqft |
Source: NCI #1203931 Report a problem | ||
| 5/29/2011 | Listing removed | $49,900$28/sqft |
Source: NCI #1203931 Report a problem | ||
| 1/29/2011 | Price change | $49,900-13.2%$28/sqft |
Source: NCI #1203931 Report a problem | ||
| 11/20/2010 | Listed for sale | $57,500$32/sqft |
Source: NCI #1203931 Report a problem | ||
Public tax history
| Year | Property taxes | Tax assessment |
|---|---|---|
| 2025 | -- | $10,636 |
| 2024 | $1,918 +0.9% | $10,636 |
| 2023 | $1,901 | $10,636 +7.7% |
| 2022 | -- | $9,880 +47.4% |
| 2021 | -- | $6,704 |
| 2020 | -- | $6,704 |
| 2019 | -- | $6,704 +0.5% |
| 2018 | $1,031 | $6,672 +336.6% |
| 2017 | $1,031 +271.9% | $1,528 -33.3% |
| 2016 | $277 -75.8% | $2,292 +9.8% |
| 2015 | $1,145 +71.8% | $2,088 +19.6% |
| 2014 | $667 | $1,746 |
| 2013 | -- | $1,746 |
| 2012 | -- | -- |
| 2011 | -- | $1,518 |
| 2010 | -- | $1,518 |
| 2009 | -- | $1,518 +15% |
| 2006 | $434 | $1,320 |
| 2005 | -- | $1,320 |
| 2004 | $435 | $1,320 +21.1% |
| 2002 | -- | $1,090 +25.3% |
| 2001 | $299 +5.5% | $870 |
| 2000 | $284 | $870 |
Find assessor info on the county website
Monthly payment
Est. payment
Payment breakdown
Explore the cost of this home by adjusting the details. Changes won't be saved.Climate risks
Neighborhood: 29388
Nearby schools
Schools provided by the listing agent
- Elementary: Reidville
- Middle: Florence Chapel
- High: James F. Byrnes
Source: Greater Greenville AOR. This data may not be complete. We recommend contacting the local school district to confirm school assignments for this home.
Similar homes
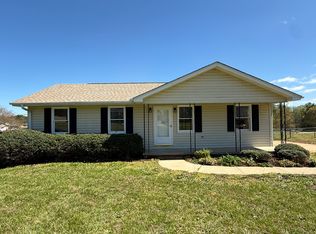
- $298,9003 bd2 ba1.6k sqft105 Stockton Ln, Moore, SC 29369For Sale
 MLS ID #341544, Mary Champagne, Re/Max Results - Greenville. SAR as distributed by MLS GRID
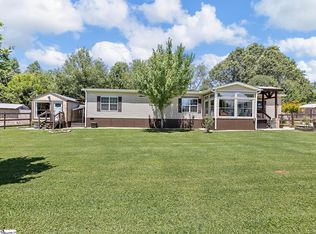
 - $269,9952 bd1 ba1.4k sqft112 Bert Ct, Greer, SC 29651For Sale
 MLS ID #1602842, Todd Varino, Bluefield Realty Group. Greater Greenville AOR
 - $267,5003 bd3 ba2.1k sqft415 Poole St, Woodruff, SC 29388For Sale
 MLS ID #1603426, Adam Taylor, EXP Realty LLC. Greater Greenville AOR
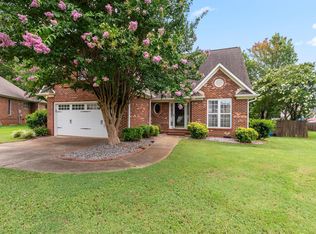
 - $323,0003 bd3 ba1.9k sqft438 Chamber Ln, Moore, SC 29369For Sale
 MLS ID #1603647, Analeisa Latham, LPT Realty, LLC.. Greater Greenville AOR
