From the moment you step inside, you will discover a home where quality speaks for itself. Nestled on a cul-de-sac in a sought-after area of Lyman, offering easy access to major roads, shopping, and everyday conveniences. This range-style home offers 2 bedrooms and 2 full bathrooms, and a spacious flex room potential as a bedroom currently used as an office. For any cooking enthusiast the heart of the home is a truly exceptional chef's kitchen. Designed well beyond the builder's standard finishes. it features striking full-height quartz slab, backsplash extending to the upper cherry cabinets, premium KitchenAid appliances, commercial style gas cooktop and range hood, a GE built -in convection wall oven, farmhouse/ apron- front sink. Whether preparing everyday meals or entertaining guests, this kitchen is as functional as it is beautiful. The spacious primary suite offers a private retreat with a large walk-in closet featuring a custom built-in shelving. Both bathrooms have been tastefully upgraded with cherry cabinets, granite and quartz tops, beautifully tiled shower, and a soaking tub. Freshly painted and truly moved-in ready, the home also features hardwood flooring, custom Graber blinds, an underground irrigation system. Covered porch is an ideal setting to relax, entertain, or simply enjoy nature. If you've been searching for a home where quality truly stands out, this is one. You won't want to miss.
For sale
Price cut: $4.9K (9/11)
$295,000
205 Tesla Ct, Lyman, SC 29365
3beds
1,500sqft
Single Family Residence, Residential
Built in 2019
8,276 Square Feet Lot
$293,900 Zestimate®
$197/sqft
$-- HOA
What's special
Custom graber blindsHardwood flooringPremium kitchenaid appliancesFreshly paintedUnderground irrigation systemUpper cherry cabinetsBeautifully tiled shower
- 90 days
- 447
- 44
Zillow last checked:
Listing updated:
Listed by:
Tatyana Shulikov 864-494-4748,
Shulikov Realty & Associates
Source: Greater Greenville AOR,MLS#: 1596506
Facts & features
Interior
Bedrooms & bathrooms
- Bedrooms: 3
- Bathrooms: 2
- Full bathrooms: 2
- Main level bathrooms: 2
- Main level bedrooms: 3
Rooms
- Room types: Office/Study
Primary bedroom
- Area: 252
- Dimensions: 14 x 18
Bedroom 2
- Area: 132
- Dimensions: 12 x 11
Bedroom 3
- Area: 132
- Dimensions: 12 x 11
Primary bathroom
- Features: Shower Only, Walk-In Closet(s)
- Level: Main
Dining room
- Area: 135
- Dimensions: 15 x 9
Kitchen
- Area: 120
- Dimensions: 12 x 10
Living room
- Area: 216
- Dimensions: 18 x 12
Heating
- Electric, Forced Air
Cooling
- Central Air
Appliances
- Included: Gas Cooktop, Dishwasher, Disposal, Oven, Gas Water Heater
- Laundry: 1st Floor, Laundry Closet
Features
- Ceiling Smooth, Walk-In Closet(s), Countertops – Quartz, Pantry
- Flooring: Ceramic Tile, Wood
- Windows: Tilt Out Windows, Vinyl/Aluminum Trim
- Basement: None
- Attic: Storage
- Number of fireplaces: 1
- Fireplace features: Gas Log, Ventless
Interior area
- Total interior livable area: 1,500 sqft
Property
Parking
- Total spaces: 2
- Parking features: Attached, Garage Door Opener, Key Pad Entry, Paved, Concrete
- Attached garage spaces: 2
- Has uncovered spaces: Yes
Features
- Levels: One
- Stories: 1
- Patio & porch: Front Porch, Screened, Rear Porch
- Exterior features: Under Ground Irrigation
Lot
- Size: 8,276 Square Feet
- Features: 1/2 Acre or Less
- Topography: Level
Details
- Parcel number: 51100021.46
Construction
Type & style
- Home type: SingleFamily
- Architectural style: Craftsman
- Property subtype: Single Family Residence, Residential
Materials
- Stone, Vinyl Siding
- Foundation: Slab
- Roof: Architectural
Condition
- Year built: 2019
Utilities & green energy
- Sewer: Public Sewer
- Water: Public
- Utilities for property: Underground Utilities
Community & HOA
Community
- Features: None
- Security: Smoke Detector(s)
- Subdivision: Natalie Rae
HOA
- Has HOA: Yes
- Services included: Street Lights
Location
- Region: Lyman
Financial & listing details
- Price per square foot: $197/sqft
- Tax assessed value: $278,400
- Date on market: 7/1/2026
Estimated market value
$293,900
$279,000 - $309,000
$1,887/mo
Price history
| Date | Event | Price |
|---|---|---|
| 9/11/2026 | Price change | $295,000-1.6%$197/sqft |
Source:  Greater Greenville AOR #1596506 Report a problem Greater Greenville AOR #1596506 Report a problem | ||
| 8/23/2026 | Price change | $299,900-2.5%$200/sqft |
Source: Greater Greenville AOR #1596506 Report a problem | ||
| 8/20/2026 | Price change | $307,500-0.8%$205/sqft |
Source: Greater Greenville AOR #1596506 Report a problem | ||
| 7/1/2026 | Listed for sale | $310,000+8.8%$207/sqft |
Source: Greater Greenville AOR #1596506 Report a problem | ||
| 2/13/2025 | Sold | $285,000-1.7%$190/sqft |
Source: Greater Greenville AOR #1542885 Report a problem | ||
| 12/12/2024 | Contingent | $290,000$193/sqft |
Source: Greater Greenville AOR #1542885 Report a problem | ||
| 11/29/2024 | Listed for sale | $290,000+32.1%$193/sqft |
Source: Greater Greenville AOR #1542885 Report a problem | ||
| 9/30/2019 | Sold | $219,486$146/sqft |
Source: Public Record Report a problem | ||
Public tax history
| Year | Property taxes | Tax assessment |
|---|---|---|
| 2025 | -- | $10,097 |
| 2024 | $1,605 -0.2% | $10,097 |
| 2023 | $1,607 | $10,097 +15% |
| 2022 | -- | $8,780 |
| 2021 | -- | $8,780 |
| 2020 | -- | $8,780 +9045.8% |
| 2019 | -- | $96 |
Find assessor info on the county website
Monthly payment
Est. payment
Payment breakdown
Explore the cost of this home by adjusting the details. Changes won't be saved.Climate risks
Neighborhood: 29365
Nearby schools
Schools provided by the listing agent
- Elementary: Lyman
- Middle: DR Hill
- High: James F. Byrnes
Source: Greater Greenville AOR. This data may not be complete. We recommend contacting the local school district to confirm school assignments for this home.

Similar homes
- $314,9003 bd2 ba1.3k sqft146 Gibbs Rd, Wellford, SC 29385For Sale
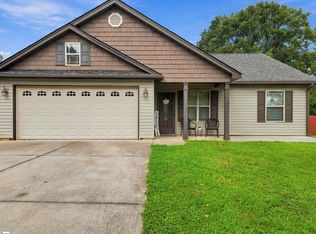 MLS ID #1604052, Judith Tellez, EXP Realty LLC. Greater Greenville AOR
 - $299,9993 bd2 ba1.5k sqft103 Farms Bridge Rd, Inman, SC 29349For Sale
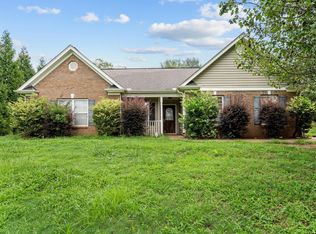 MLS ID #341019, Hays Keadle, Real Broker, LLC. SAR as distributed by MLS GRID
 - $289,0003 bd2 ba1.5k sqft222 Woodland Ave, Inman, SC 29349For Sale
 MLS ID #341745, Lisa Owens, Marketsold Realty. SAR as distributed by MLS GRID
 - $325,0003 bd2 ba1.5k sqft1664 Hannon Rd, Inman, SC 29349For Sale
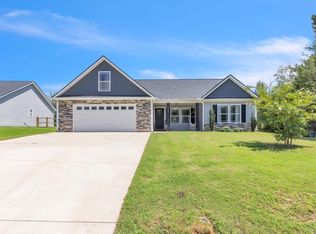 MLS ID #1601315, Kristy Anderson, Keller Williams Grv Upst. Greater Greenville AOR
