Welcome to this beautifully designed home that combines modern style, comfort, and convenience. Featuring an open and welcoming floor plan, this 3-bedroom, 2-bathroom home offers spacious living with 10-foot ceilings throughout the main living areas, creating a bright and airy atmosphere. The heart of the home is the inviting living room with a cozy fireplace, flowing seamlessly into the kitchen complete with granite countertops, abundant cabinetry, and a walk-in pantry—perfect for everyday living and entertaining. Luxury vinyl plank flooring extends throughout the home, offering both durability and timeless appeal. The spacious primary suite features a generous walk-in closet and a private bathroom designed for comfort and functionality. Additional two specious bedrooms and a full bathroom with a perfect split floorplan. Step outside to enjoy the screened-in back porch, an ideal space for morning coffee, relaxing evenings, or entertaining guests. Nestled in a quiet, small neighborhood, this home is perfect for first time home buyers and for downsizing for a peaceful living while remaining just minutes from shopping, restaurants, parks, BMW and everyday conveniences. Located in the highly desirable Spartanburg District 5 school district, this move-in-ready home is an exceptional opportunity for those seeking modern living in one of the Upstate’s most sought-after locations. Don’t miss your chance to make this your new home!
Active
Price cut: $10K (9/14)
$289,000
124 Lily Way, Lyman, SC 29365
3beds
1,361sqft
Single Family Residence
Built in 2022
9,583 Square Feet Lot
$286,200 Zestimate®
$212/sqft
$25/mo HOA
What's special
Walk-in pantryScreened-in back porchBright and airy atmosphereSpacious primary suiteAbundant cabinetryGenerous walk-in closet
- 77 days
- 351
- 23
Zillow last checked:
Listing updated:
Listed by:
John Gotishan 864-606-1531,
Keller Williams Realty
Source: SAR as distributed by MLS GRID,MLS#: 339450
Facts & features
Interior
Bedrooms & bathrooms
- Bedrooms: 3
- Bathrooms: 2
- Full bathrooms: 2
Rooms
- Room types: None
Primary bedroom
- Level: First
- Area: 174
- Dimensions: 12x14.5
Bedroom 2
- Level: First
- Area: 136.5
- Dimensions: 13x10.5
Bedroom 3
- Level: First
- Area: 126.5
- Dimensions: 11.5x11
Breakfast room
- Level: 9x7.4
- Dimensions: 1
Kitchen
- Level: First
- Area: 128.7
- Dimensions: 14.3x9
Laundry
- Level: First
- Area: 33
- Dimensions: 5.5x6
Living room
- Level: First
- Area: 377.58
- Dimensions: 17.4x21.7
Screened porch
- Level: First
- Area: 120
- Dimensions: 10x12
Heating
- Forced Air, Heat Pump, Electricity
Cooling
- Central Air, Heat Pump, Electricity
Appliances
- Included: Dishwasher, Disposal, Microwave, Electric Oven, Electric Range, Range - Smooth Top, Free-Standing Range, Electric Water Heater
- Laundry: 1st Floor, Electric Dryer Hookup, Walk-In, Washer Hookup
Features
- Ceiling Fan(s), Tray Ceiling(s), Fireplace, Ceiling - Smooth, Solid Surface Counters, Open Floorplan, Split Bedroom Plan, Walk-In Pantry
- Flooring: Luxury Vinyl
- Has basement: No
- Number of fireplaces: 1
- Fireplace features: Gas Log
Interior area
- Total interior livable area: 1,361 sqft
- Finished area above ground: 1,361
- Finished area below ground: 0
Video & virtual tour
Property
Parking
- Total spaces: 2
- Parking features: Attached, 2 Car Attached, Garage Door Opener, Driveway, Garage, Attached Garage
- Attached garage spaces: 2
- Has uncovered spaces: Yes
Features
- Levels: One
- Stories: 1
- Patio & porch: Screened
Lot
- Size: 9,583 Square Feet
- Dimensions: 107 x 66 x 36 x 77 x 14 x 68
- Features: Level
- Topography: Level
Details
- Parcel number: 5110002153
- Special conditions: None
Construction
Type & style
- Home type: SingleFamily
- Architectural style: Craftsman
- Property subtype: Single Family Residence
Materials
- Vinyl Siding
- Foundation: Slab
- Roof: Architectural
Condition
- New construction: No
- Year built: 2022
Details
- Builder name: Niematelo
Utilities & green energy
- Electric: Duke
- Gas: CPW
- Sewer: Public Sewer
- Water: Available, SJWD
Community & HOA
Community
- Features: None
- Security: Smoke Detector(s)
- Subdivision: Natalie Rae
HOA
- Has HOA: Yes
- Amenities included: Street Lights
- HOA fee: $300 annually
Location
- Region: Lyman
Financial & listing details
- Price per square foot: $212/sqft
- Tax assessed value: $272,000
- Annual tax amount: $6,450
- Date on market: 7/15/2026
Estimated market value
$286,200
$272,000 - $301,000
$1,865/mo
Price history
| Date | Event | Price |
|---|---|---|
| 9/14/2026 | Price change | $289,000-3.3%$212/sqft |
Source:  SAR as distributed by MLS GRID #339450 Report a problem SAR as distributed by MLS GRID #339450 Report a problem | ||
| 8/19/2026 | Price change | $299,000-3.2%$220/sqft |
Source: SAR as distributed by MLS GRID #339450 Report a problem | ||
| 7/15/2026 | Listed for sale | $309,000+13.6%$227/sqft |
Source: SAR as distributed by MLS GRID #339450 Report a problem | ||
| 2/12/2025 | Listing removed | $1,850$1/sqft |
Source: Zillow Rentals Report a problem | ||
| 2/4/2025 | Price change | $1,850-2.6%$1/sqft |
Source: Zillow Rentals Report a problem | ||
| 1/29/2025 | Price change | $1,900-5%$1/sqft |
Source: Zillow Rentals Report a problem | ||
| 1/21/2025 | Listed for rent | $2,000+5.3%$1/sqft |
Source: Zillow Rentals Report a problem | ||
| 10/20/2023 | Listing removed | -- |
Source: Zillow Rentals Report a problem | ||
| 10/15/2023 | Price change | $1,900-2.6%$1/sqft |
Source: Zillow Rentals Report a problem | ||
| 10/11/2023 | Price change | $1,950-2.5%$1/sqft |
Source: Zillow Rentals Report a problem | ||
| 10/5/2023 | Listed for rent | $2,000$1/sqft |
Source: Zillow Rentals Report a problem | ||
| 8/28/2023 | Sold | $272,000-2.8%$200/sqft |
Source: SAR as distributed by MLS GRID #302412 Report a problem | ||
| 7/27/2023 | Pending sale | $279,900$206/sqft |
Source: SAR as distributed by MLS GRID #302412 Report a problem | ||
| 7/21/2023 | Listed for sale | $279,900+14.9%$206/sqft |
Source: SAR as distributed by MLS GRID #302412 Report a problem | ||
| 7/28/2022 | Sold | $243,500-0.4%$179/sqft |
Source: SAR as distributed by MLS GRID #286263 Report a problem | ||
| 7/18/2022 | Pending sale | $244,500$180/sqft |
Source: SAR as distributed by MLS GRID #286263 Report a problem | ||
| 7/13/2022 | Price change | $244,500+0.8%$180/sqft |
Source: SAR as distributed by MLS GRID #286263 Report a problem | ||
| 2/18/2022 | Pending sale | $242,500$178/sqft |
Source: SAR as distributed by MLS GRID #286263 Report a problem | ||
| 12/9/2021 | Listed for sale | $242,500$178/sqft |
Source: SAR as distributed by MLS GRID #286263 Report a problem | ||
Public tax history
| Year | Property taxes | Tax assessment |
|---|---|---|
| 2025 | -- | $16,320 |
| 2024 | $6,440 +235.8% | $16,320 +67.6% |
| 2023 | $1,918 | $9,736 +10041.7% |
| 2022 | -- | $96 |
| 2021 | -- | $96 |
| 2020 | -- | $96 |
| 2019 | -- | $96 |
Find assessor info on the county website
Monthly payment
Est. payment
Payment breakdown
Explore the cost of this home by adjusting the details. Changes won't be saved.Climate risks
Neighborhood: 29365
Nearby schools
Schools provided by the listing agent
- Elementary: 5-Lyman Elem
- Middle: 5-Dr Hill Middle
- High: 5-Byrnes High
Source: SAR as distributed by MLS GRID. This data may not be complete. We recommend contacting the local school district to confirm school assignments for this home.
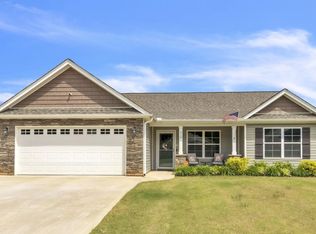
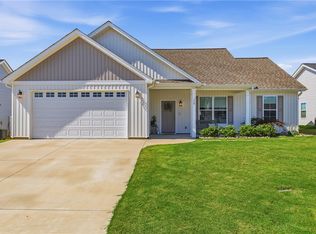
Similar homes
- $295,0003 bd2 ba1.5k sqft1177 Holly Springs Rd, Lyman, SC 29365For Sale
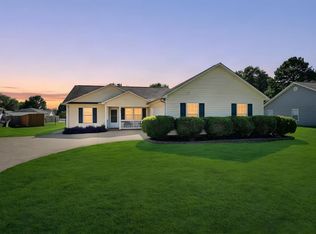 MLS ID #1605024, Denise Grout, Realty One Group Freedom. Greater Greenville AOR
 - $295,0003 bd2 ba1.5k sqft205 Tesla Ct, Lyman, SC 29365For Sale
 MLS ID #1596506, Tatyana Shulikov, Shulikov Realty & Associates. Greater Greenville AOR
 - $284,7643 bd2 ba1.6k sqft101 Walcott Dr, Lyman, SC 29365For Sale
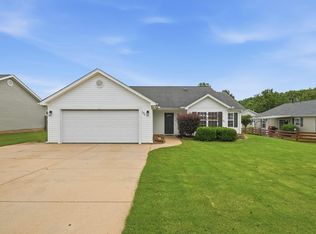 MLS ID #1595457, Lindsay Saunders, XSell Upstate. Greater Greenville AOR
 - $285,0003 bd2 ba1.9k sqft271 Walcott Dr, Lyman, SC 29365For Sale
 MLS ID #1596385, Robby Brady, Howard Hanna Allen Tate - WestEnd. Greater Greenville AOR
