Tucked away on a quiet court in desirable Wadsworth Manor, this beautifully maintained 3-bedroom, 3-bath townhome offers the perfect blend of comfort, style, and low-maintenance living. The thoughtfully designed floor plan features a spacious primary suite on the main level, providing convenience and privacy, along with a dedicated home office that's perfect for remote work or a quiet reading retreat. The bright, open living areas flow seamlessly to a screened porch overlooking a private, fenced backyard, creating an inviting space to enjoy morning coffee, unwind after a long day, or entertain friends and family. Upstairs, you'll find two generously sized bedrooms, a full bath, and a versatile bonus room that can serve as a media room, playroom, fitness area, or additional living space. With ample storage, flexible living areas, and a location just minutes from shopping, dining, healthcare, and major highways, this home offers the lifestyle today's buyers are looking for. If you've been searching for a move-in-ready home with the convenience of main-level living and the space to spread out, 1610 Chelmsford Court is ready to welcome you home.
For sale
Price cut: $10.1K (7/22)
$299,900
1610 Chelmsford Ct, Spartanburg, SC 29301
3beds
2,321sqft
:
Get pre-qualified$1,833/mo
Townhouse, Residential
Built in 2023
3,049 Square Feet Lot
$297,500 Zestimate®
$129/sqft
$-- HOA
What's special
- 18 days |
- 133 |
- 5 |
Likely to sell faster than
Zillow last checked:
Listing updated:
Listed by:
Rex Stephens 864-346-3885,
Real South Realty
Source: Greater Greenville AOR,MLS#: 1597309
Facts & features
Interior
Bedrooms & bathrooms
- Bedrooms: 3
- Bathrooms: 3
- Full bathrooms: 3
- Main level bathrooms: 1
- Main level bedrooms: 1
Rooms
- Room types: Laundry, Office/Study
Primary bedroom
- Area: 196
- Dimensions: 14 x 14
Bedroom 2
- Area: 154
- Dimensions: 14 x 11
Bedroom 3
- Area: 169
- Dimensions: 13 x 13
Primary bathroom
- Features: Double Sink, Shower Only, Walk-In Closet(s)
- Level: Main
Dining room
- Area: 154
- Dimensions: 11 x 14
Kitchen
- Area: 255
- Dimensions: 17 x 15
Living room
- Area: 240
- Dimensions: 16 x 15
Bonus room
- Area: 170
- Dimensions: 10 x 17
Heating
- Forced Air, Natural Gas
Cooling
- Central Air, Electric
Appliances
- Included: Gas Cooktop, Dishwasher, Self Cleaning Oven, Gas Oven, Electric Water Heater
- Laundry: 1st Floor, Walk-in, Laundry Room
Features
- High Ceilings, Ceiling Fan(s), Vaulted Ceiling(s), Ceiling Smooth, Countertops-Solid Surface, Open Floorplan, Walk-In Closet(s), Split Floor Plan, Countertops – Quartz, Pantry
- Flooring: Laminate
- Windows: Tilt Out Windows, Window Treatments
- Basement: None
- Has fireplace: No
- Fireplace features: None
Interior area
- Total interior livable area: 2,321 sqft
Property
Parking
- Total spaces: 1
- Parking features: Attached Carport, Garage Door Opener, Attached, Parking Pad, Concrete
- Attached garage spaces: 1
- Has carport: Yes
- Has uncovered spaces: Yes
Features
- Levels: Two
- Stories: 2
Lot
- Size: 3,049 Square Feet
- Features: Wooded
Details
- Parcel number: 61900125.47
Construction
Type & style
- Home type: Townhouse
- Architectural style: Craftsman
- Property subtype: Townhouse, Residential
Materials
- Stone, Vinyl Siding
- Foundation: Slab
- Roof: Architectural
Condition
- Year built: 2023
Details
- Builder model: Summit
- Builder name: DRB
Utilities & green energy
- Sewer: Public Sewer
- Water: Public
- Utilities for property: Cable Available, Underground Utilities
Community & HOA
Community
- Features: Lawn Maintenance, Landscape Maintenance
- Security: Security System Owned, Smoke Detector(s), Prewired
- Subdivision: Wadsworth Manor
HOA
- Has HOA: Yes
- Services included: Common Area Ins., Electricity, Maintenance Grounds, Street Lights, By-Laws, Restrictive Covenants
Location
- Region: Spartanburg
Financial & listing details
- Price per square foot: $129/sqft
- Tax assessed value: $302,400
- Date on market: 7/9/2026
Estimated market value
$297,500
$283,000 - $312,000
$2,153/mo
Price history
| Date | Event | Price |
|---|---|---|
| 7/22/2026 | Price change | $299,900-3.3%$129/sqft |
Source:  Greater Greenville AOR #1597309 Report a problem Greater Greenville AOR #1597309 Report a problem | ||
| 7/9/2026 | Price change | $310,000+3.7%$134/sqft |
Source: Greater Greenville AOR #1597309 Report a problem | ||
| 6/18/2026 | Price change | $299,000-4.9%$129/sqft |
Source:  SAR as distributed by MLS GRID #335270 Report a problem SAR as distributed by MLS GRID #335270 Report a problem | ||
| 5/18/2026 | Price change | $314,500-3.1%$136/sqft |
Source: SAR as distributed by MLS GRID #335270 Report a problem | ||
| 3/31/2026 | Listed for sale | $324,500+8.2%$140/sqft |
Source: SAR as distributed by MLS GRID #335270 Report a problem | ||
| 7/11/2025 | Contingent | $300,000$129/sqft |
Source: Greater Greenville AOR #1558826 Report a problem | ||
| 6/19/2025 | Price change | $300,000+3.4%$129/sqft |
Source: Greater Greenville AOR #1558826 Report a problem | ||
| 5/9/2025 | Price change | $290,000-3.3%$125/sqft |
Source: Greater Greenville AOR #1547291 Report a problem | ||
| 4/9/2025 | Price change | $300,000-3.2%$129/sqft |
Source: Greater Greenville AOR #1547291 Report a problem | ||
| 2/4/2025 | Listed for sale | $310,000+2.5%$134/sqft |
Source: SAR as distributed by MLS GRID #319677 Report a problem | ||
| 5/16/2023 | Sold | $302,490+0.2%$130/sqft |
Source: SAR as distributed by MLS GRID #298295 Report a problem | ||
| 3/28/2023 | Pending sale | $301,990$130/sqft |
Source: Greater Greenville AOR #1493349 Report a problem | ||
| 3/2/2023 | Listed for sale | $301,990$130/sqft |
Source:  DRB Homes Report a problem DRB Homes Report a problem | ||
Public tax history
| Year | Property taxes | Tax assessment |
|---|---|---|
| 2025 | -- | $12,096 |
| 2024 | $1,693 +2608% | $12,096 +2985.7% |
| 2023 | $63 | $392 -33.3% |
| 2022 | -- | $588 |
Find assessor info on the county website
Monthly payment
Est. payment
Payment breakdown
Explore the cost of this home by adjusting the details. Changes won't be saved.Climate risks
Neighborhood: 29301
Nearby schools
GreatSchools rating
- 4/10West View Elementary SchoolGrades: K-5Distance: 1.6 mi
- 5/10R. P. Dawkins Middle SchoolGrades: 6-8Distance: 3.8 mi
- 6/10Dorman High SchoolGrades: 9-12Distance: 6.6 mi
Schools provided by the listing agent
- Elementary: West View
- Middle: Fairforest
- High: Dorman
Source: Greater Greenville AOR. This data may not be complete. We recommend contacting the local school district to confirm school assignments for this home.
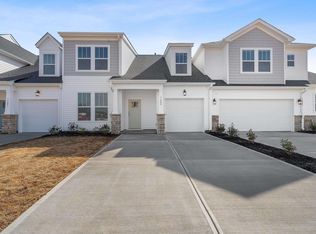
- $281,4004 bd3 ba2.1k sqft1609 Chelmsford Court Wm65 3/31?, Spartanburg, SC 29301Off Market
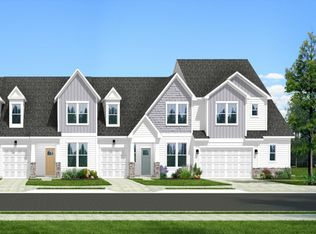
- $323,4903 bd3 ba2.3k sqft1616 Chelmsford Ct, Spartanburg, SC 29301Sold
- $304,9904 bd3 ba2.1k sqft1618 Chelmsford Ct, Spartanburg, SC 29301Sold

- $335,1803 bd3 ba2.2k sqft1545 Shallons Ct, Spartanburg, SC 29301Sold
- $329,9003 bd3 ba2.3k sqft1615 Chelmsford Ct, Spartanburg, SC 29301For Sale
- $304,9903 bd3 ba2.1k sqft1620 Chelmsford Ct, Spartanburg, SC 29301Sold
- $294,0004 bd2 ba2k sqft1609 Chelmsford Ct, Spartanburg, SC 29301Off Market
- $295,7003 bd3 ba2.3k sqft1547 Shallons Ct, Spartanburg, SC 29301Sold
A local agent can set up tours, give advice and negotiate with sellers.
A local lender can help you make sure your offer is ready when you are.
Similar homes
- $189,9003 bd2 ba1.4k sqft52 Somersett Dr, Spartanburg, SC 29301For Sale
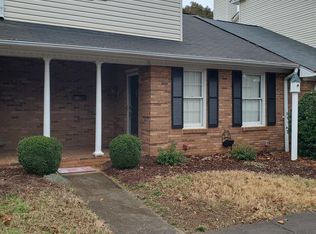 MLS ID #339464, Barbara Hopper, Better Homes & Gardens Young &. SAR as distributed by MLS GRID
 - $300,0003 bd2 ba1.4k sqft1170 Hanging Rock Rd, Boiling Springs, SC 29316For Sale
 MLS ID #339752, Diane P Howard, Century 21 Blackwell & Co. SAR as distributed by MLS GRID
 - $302,0003 bd2 ba1.6k sqft121 John Lancaster Rd, Spartanburg, SC 29306For Sale
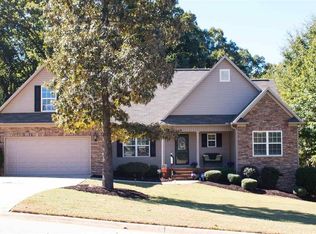 MLS ID #336557, Chris Turner, Better Homes & Gardens Young &. SAR as distributed by MLS GRID
 - $310,0004 bd2 ba2k sqft3652 New Cut Rd, Inman, SC 29349For Sale
 MLS ID #1597645, Betina Conway, Blackstream International RE. Greater Greenville AOR
 - $299,9003 bd3 ba2.3k sqft1024 Glohaven Way, Boiling Springs, SC 29316For SaleMLS ID #336358, Joshua Allen, Cornerstone Real Estate Group. SAR as distributed by MLS GRID
- $299,0004 bd3 ba2.5k sqft419 Ingram Trl, Spartanburg, SC 29306For SaleMLS ID #1585059, Heather Listar, Keller Williams DRIVE. Greater Greenville AOR
- $249,0004 bd4 ba1.7k sqft1279 Westgate Village Dr, Spartanburg, SC 29301New ConstructionSAR as distributed by MLS GRID
- $260,0003 bd2 ba1.9k sqft222 Woodview Ave, Spartanburg, SC 29306For SaleMLS ID #1587700, Tudi Holmes, Tudi Holmes Realty. Greater Greenville AOR
- $309,9004 bd3 ba1.8k sqft807 Terrace Creek Dr, Duncan, SC 29334For SaleMLS ID #1598097, Mary Hanna, Greenville Upstate Realty. Greater Greenville AOR
- $266,0003 bd3 ba2.2k sqft1008 Glohaven Way, Boiling Springs, SC 29316For SaleMLS ID #338951, Miller Coleman, The Coleman Company. SAR as distributed by MLS GRID
- $269,0003 bd4 ba2k sqft218 Cambria Ct, Mauldin, SC 29662For SaleMLS ID #1598609, Lee Cunningham, Cunningham Realty Inc.. Greater Greenville AOR
- $291,0003 bd2 ba1.8k sqft290 Stonewood Crossing Dr, Boiling Springs, SC 29316For SaleMLS ID #335814, Dennis L McCall, C 21 Blackwell & Co. SAR as distributed by MLS GRID
- $289,9004 bd3 ba2.2k sqft224 Riverrun Dr, Spartanburg, SC 29303For SaleMLS ID #1587098, Brenton Seifert, Keller Williams Grv Upst. Greater Greenville AOR
- $315,0003 bd3 ba2.2k sqft581 Friar Park Ln, Lyman, SC 29365For SaleMLS ID #334141, Buffy Halford, LPT Realty, LLC.. SAR as distributed by MLS GRID
- $209,4873 bd3 ba1.4k sqft1328 Roadstead Ln Lot 36, Spartanburg, SC 29306New ConstructionMLS ID #1583621, Will Alexander, DFH Realty Georgia, LLC. Greater Greenville AOR
- $314,9003 bd3 ba2.2k sqft292 Waxberry Ct, Boiling Springs, SC 29316For SaleMLS ID #338918, BETTY PEARSON, Solid Ground Properties. SAR as distributed by MLS GRID
- $284,9003 bd2 ba1.6k sqft533 E Heatherstone Ln, Roebuck, SC 29376For SaleMLS ID #336918, Peggy C Wilson, Legacy Real Estate, Inc.. SAR as distributed by MLS GRID
- $320,0004 bd3 ba1.9k sqft793 Silver Pines Ln, Duncan, SC 29334For SaleMLS ID #1587112, Terri Warner, Hive Realty, LLC. Greater Greenville AOR
- $289,8993 bd3 ba2k sqft190 Clearview Hts, Boiling Springs, SC 29316For SaleMLS ID #325743, John C Powell, All-Star Realty Associates. SAR as distributed by MLS GRID
- $285,0004 bd3 ba2k sqft529 Townsend Place Dr, Boiling Springs, SC 29316For SaleMLS ID #1596429, Angela Todd, Redcliffe Realty, LLC. Greater Greenville AOR
