BACK ON THE MARKET! Fantastic home backs up to a farm with no neighbors behind you. Move-in ready, and lovingly maintained by owner, this beautiful 4-bedroom home offers the perfect combination of comfort, style, and convenience in an established neighborhood. Ideally located in the highly sought-after Duncan, and Middle Tyger area, you'll enjoy a central location between Greenville and Spartanburg with quick access to I-85, GSP International Airport, BMW, shopping, grocery stores, restaurants, pharmacies, medical offices, and everyday conveniences. Inside, you'll love the bright, open floor plan designed for both comfortable everyday living and entertaining. Abundant natural light, beautiful flooring, generous living spaces, and a seamless flow between the kitchen, dining, and living areas create a warm and inviting atmosphere. The spacious kitchen offers a large pantry and granite countertops, while the large laundry room provides extra space for functionality. A two-car garage completes the home's practical design. Step outside to one of this home's most desirable features—a peaceful backyard overlooking a large open farm with no neighbors directly behind you, offering exceptional privacy and beautiful country views that are increasingly hard to find. Spend your morning with a cup of coffee while watching the sunrise over the farm. This home also includes a nest doorbell and exterior security cameras. Homes this well cared for, in such a desirable location, with this much privacy and value, don't stay on the market long. Contact listing agent to schedule your private showing today and see why this exceptional home should be your next address!
For sale
$309,900
807 Terrace Creek Dr, Duncan, SC 29334
4beds
1,809sqft
Single Family Residence, Residential
Built in 2002
4,791 Square Feet Lot
$306,800 Zestimate®
$171/sqft
$-- HOA
What's special
Two-car garageGenerous living spacesSpacious kitchenLarge pantryBeautiful flooringBright open floor planBeautiful country views
- 91 days
- 295
- 30
Zillow last checked:
Listing updated:
Listed by:
Mary Hanna 864-380-6488,
Greenville Upstate Realty
Source: Greater Greenville AOR,MLS#: 1598097
Facts & features
Interior
Bedrooms & bathrooms
- Bedrooms: 4
- Bathrooms: 3
- Full bathrooms: 2
- 1/2 bathrooms: 1
Rooms
- Room types: Laundry
Primary bedroom
- Area: 238
- Dimensions: 17 x 14
Bedroom 2
- Area: 120
- Dimensions: 12 x 10
Bedroom 3
- Area: 130
- Dimensions: 13 x 10
Bedroom 4
- Area: 132
- Dimensions: 12 x 11
Primary bathroom
- Features: Double Sink, Full Bath, Tub-Garden, Walk-In Closet(s)
- Level: Second
Dining room
- Area: 120
- Dimensions: 12 x 10
Kitchen
- Area: 88
- Dimensions: 11 x 8
Living room
- Area: 255
- Dimensions: 17 x 15
Heating
- Forced Air
Cooling
- Central Air
Appliances
- Included: Cooktop, Dishwasher, Refrigerator, Electric Oven, Microwave, Gas Water Heater
- Laundry: 1st Floor, Laundry Room
Features
- Vaulted Ceiling(s), Open Floorplan
- Flooring: Carpet, Wood, Vinyl
- Windows: Tilt Out Windows, Insulated Windows
- Basement: None
- Attic: Pull Down Stairs,Storage
- Number of fireplaces: 1
- Fireplace features: Gas Log
Interior area
- Total interior livable area: 1,809 sqft
Property
Parking
- Total spaces: 2
- Parking features: Attached, Garage Door Opener, Concrete
- Attached garage spaces: 2
- Has uncovered spaces: Yes
Features
- Levels: Two
- Stories: 2
- Patio & porch: Patio
Lot
- Size: 4,791 Square Feet
- Dimensions: 50 x 83 x 70 x 90
- Features: Few Trees, 1/2 Acre or Less
- Topography: Level
Details
- Parcel number: 53100570.00
Construction
Type & style
- Home type: SingleFamily
- Architectural style: Traditional
- Property subtype: Single Family Residence, Residential
Materials
- Brick Veneer, Vinyl Siding
- Foundation: Slab
- Roof: Composition
Condition
- Year built: 2002
Utilities & green energy
- Sewer: Public Sewer
- Water: Public
- Utilities for property: Cable Available, Underground Utilities
Community & HOA
Community
- Features: Common Areas, Street Lights, Pool
- Security: Smoke Detector(s)
- Subdivision: Woodsberry
HOA
- Has HOA: Yes
- Services included: None
Location
- Region: Duncan
Financial & listing details
- Price per square foot: $171/sqft
- Tax assessed value: $221,800
- Date on market: 7/17/2026
Estimated market value
$306,800
$291,000 - $322,000
$1,918/mo
Price history
| Date | Event | Price |
|---|---|---|
| 9/17/2026 | Listed for sale | $309,900$171/sqft |
Source:  Greater Greenville AOR #1598097 Report a problem Greater Greenville AOR #1598097 Report a problem | ||
| 9/8/2026 | Contingent | $309,900$171/sqft |
Source: Greater Greenville AOR #1598097 Report a problem | ||
| 7/17/2026 | Listed for sale | $309,900+87.9%$171/sqft |
Source: Greater Greenville AOR #1598097 Report a problem | ||
| 4/7/2017 | Sold | $164,900$91/sqft |
Source: Public Record Report a problem | ||
| 2/27/2017 | Listed for sale | $164,900+11.4%$91/sqft |
Source: ENTERNETHOMES.COM, LLC #241304 Report a problem | ||
| 4/23/2008 | Sold | $148,000-3.2%$82/sqft |
Source:  SAR as distributed by MLS GRID #161297 Report a problem SAR as distributed by MLS GRID #161297 Report a problem | ||
| 2/1/2008 | Listed for sale | $152,900+10.8%$85/sqft |
Source: NCI #161297 Report a problem | ||
| 3/1/2005 | Sold | $138,000-0.5%$76/sqft |
Source: Public Record Report a problem | ||
| 6/27/2002 | Sold | $138,705$77/sqft |
Source: Public Record Report a problem | ||
Public tax history
| Year | Property taxes | Tax assessment |
|---|---|---|
| 2025 | -- | $7,594 |
| 2024 | $1,145 -0.3% | $7,594 |
| 2023 | $1,148 | $7,594 +15% |
| 2022 | -- | $6,604 |
| 2021 | -- | $6,604 |
| 2020 | -- | $6,604 |
| 2019 | -- | $6,604 |
| 2018 | $965 | $6,604 +20.2% |
| 2017 | $965 +20.6% | $5,496 |
| 2016 | $800 +3.9% | $5,496 |
| 2015 | $770 +2% | $5,496 |
| 2014 | $755 | $5,496 |
| 2013 | -- | $5,496 |
| 2012 | -- | -- |
| 2011 | -- | $5,832 |
| 2010 | -- | $5,832 |
| 2009 | -- | $5,832 -33.3% |
| 2008 | -- | $8,748 +10.5% |
| 2006 | $1,254 | $7,920 +50% |
| 2005 | -- | $5,280 |
| 2004 | $1,255 +3.6% | $5,280 |
| 2003 | $1,211 | $5,280 +450% |
| 2002 | -- | $960 |
Find assessor info on the county website
Monthly payment
Est. payment
Payment breakdown
Explore the cost of this home by adjusting the details. Changes won't be saved.Climate risks
Neighborhood: 29334
Nearby schools
Schools provided by the listing agent
- Elementary: River Ridge
- Middle: Florence Chapel
- High: James F. Byrnes
Source: Greater Greenville AOR. This data may not be complete. We recommend contacting the local school district to confirm school assignments for this home.


Similar homes
- $307,0004 bd3 ba1.9k sqft736 Stilmore Dr, Duncan, SC 29334For Sale
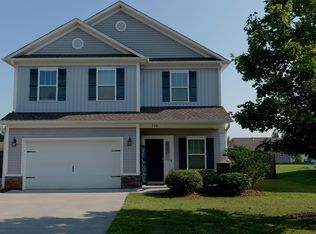 MLS ID #341345, Victor Lester, Coldwell Banker Caine Real Est. SAR as distributed by MLS GRID
 - $263,0004 bd3 ba1.9k sqft719 Cannonsburg Dr, Duncan, SC 29334For Sale
 MLS ID #1593106, Thomas Shoupe, Opendoor Brokerage. Greater Greenville AOR
 - $275,0003 bd2 ba1.5k sqft621 Chloe Faith Ct, Duncan, SC 29334For Sale
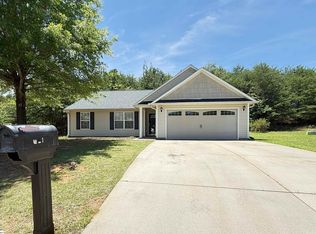 MLS ID #1596345, Linda Wood, Coldwell Banker Caine/Williams. Greater Greenville AOR
 - $279,7774 bd3 ba2k sqft415 Victory Ln, Moore, SC 29639For Sale
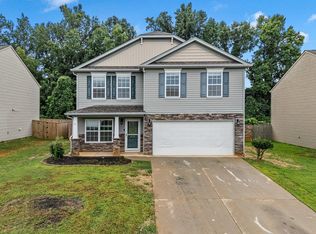 MLS ID #340341, Karen Hollifield, Ponce Realty Group. SAR as distributed by MLS GRID
