Welcome home to this beautiful 3 bed/2.5 bath home nestled on a quiet cul-de-sac near Lake Cooley. Situated on a spacious 0.84-acre lot. This home features an open-concept floor plan with granite countertops making it perfect for everyday living and entertaining. The primary suite is conveniently located on the main level offering comfort and privacy. Downstairs there's an additional two bedrooms and another full bathroom which is an ideal space for guests, extended family, or a home office. You'll also find an unfinished area that provides plenty of room for storage or the opportunity to create an additional living space. Step outside to enjoy the private backyard, great for relaxing, gardening, or hosting family and friends. Combining a peaceful setting with convenient access to nearby Lake Cooley that's not far from the neighborhood. This home offers the perfect blend of comfort, space, and location! Please come take a look today!
Active
Price cut: $10K (9/29)
$314,900
121 Albus Dr, Wellford, SC 29385
3beds
1,736sqft
Single Family Residence
Built in 2017
0.65 Acres Lot
$313,000 Zestimate®
$181/sqft
$-- HOA
What's special
Quiet cul-de-sacOpen-concept floor planPrivate backyardGranite countertops
- 63 days
- 532
- 46
Zillow last checked:
Listing updated:
Listed by:
Teri Camp 864-706-4401,
C 21 Blackwell & Co
Source: SAR as distributed by MLS GRID,MLS#: 340245
Facts & features
Interior
Bedrooms & bathrooms
- Bedrooms: 3
- Bathrooms: 3
- Full bathrooms: 2
- 1/2 bathrooms: 1
- Main level bathrooms: 1
- Main level bedrooms: 1
Rooms
- Room types: Main Fl Master Bedroom, Unfinished Space
Primary bedroom
- Level: First
- Area: 272
- Dimensions: 16x17
Bedroom 2
- Level: Second
- Area: 180
- Dimensions: 12x15
Bedroom 3
- Level: Second
- Area: 156
- Dimensions: 12x13
Deck
- Area: 150
- Dimensions: 15x10
Dining room
- Area: 110
- Dimensions: 10x11
Great room
- Area: 272
- Dimensions: 16x17
Kitchen
- Area: 104
- Dimensions: 13x8
Laundry
- Area: 24
- Dimensions: 4x6
Heating
- Forced Air, Electricity
Cooling
- Central Air, Electricity
Appliances
- Included: Electric Cooktop, Dishwasher, Electric Oven, Refrigerator
- Laundry: 1st Floor, Electric Dryer Hookup, Walk-In, Washer Hookup
Features
- Ceiling - Smooth, Solid Surface Counters, Open Floorplan, Pantry
- Flooring: Carpet, Ceramic Tile, Hardwood
- Basement: Partially Finished,Walk-Out Access
- Attic: Storage
- Number of fireplaces: 1
- Fireplace features: Gas Log
Interior area
- Total interior livable area: 1,736 sqft
- Finished area above ground: 1,206
- Finished area below ground: 530
Property
Parking
- Total spaces: 2
- Parking features: 2 Car Attached, Attached Garage
- Attached garage spaces: 2
Features
- Levels: One
- Stories: 1
- Patio & porch: Deck
Lot
- Size: 0.65 Acres
- Features: Cul-De-Sac
Details
- Parcel number: 5080001050
Construction
Type & style
- Home type: SingleFamily
- Architectural style: Ranch
- Property subtype: Single Family Residence
Materials
- Stone, Vinyl Siding
- Foundation: Crawl Space
- Roof: Composition
Condition
- New construction: No
- Year built: 2017
Utilities & green energy
- Sewer: Septic Tank
- Water: Public
Community & HOA
Community
- Subdivision: Shady Grove Hills
HOA
- Has HOA: No
Location
- Region: Wellford
Financial & listing details
- Price per square foot: $181/sqft
- Tax assessed value: $231,700
- Annual tax amount: $304
- Date on market: 8/4/2026
Estimated market value
$313,000
$297,000 - $329,000
$2,039/mo
Price history
| Date | Event | Price |
|---|---|---|
| 9/29/2026 | Price change | $314,900-3.1%$181/sqft |
Source:  SAR as distributed by MLS GRID #340245 Report a problem SAR as distributed by MLS GRID #340245 Report a problem | ||
| 9/17/2026 | Price change | $324,900-1.5%$187/sqft |
Source: SAR as distributed by MLS GRID #340245 Report a problem | ||
| 8/31/2026 | Price change | $329,900-1.5%$190/sqft |
Source: SAR as distributed by MLS GRID #340245 Report a problem | ||
| 8/14/2026 | Price change | $334,900-1.5%$193/sqft |
Source: SAR as distributed by MLS GRID #340245 Report a problem | ||
| 8/4/2026 | Listed for sale | $339,900+100.1%$196/sqft |
Source: SAR as distributed by MLS GRID #340245 Report a problem | ||
| 4/14/2017 | Sold | $169,900$98/sqft |
Source:  Greater Greenville AOR #1326281 Report a problem Greater Greenville AOR #1326281 Report a problem | ||
| 2/14/2017 | Price change | $169,900-1.7%$98/sqft |
Source: Southerlin Realty #1326281 Report a problem | ||
| 2/1/2017 | Price change | $172,900-1.2%$100/sqft |
Source: Southerlin Realty #1326281 Report a problem | ||
| 1/13/2017 | Price change | $175,000-2.7%$101/sqft |
Source: Southerlin Realty #1326281 Report a problem | ||
| 1/2/2017 | Price change | $179,900-1.6%$104/sqft |
Source: Southerlin Realty #1326281 Report a problem | ||
| 10/7/2016 | Price change | $182,900+7.7%$105/sqft |
Source: Southerlin Realty #1326281 Report a problem | ||
| 7/21/2016 | Listed for sale | $169,900+1206.9%$98/sqft |
Source: Southerlin Realty #1326281 Report a problem | ||
| 6/23/2016 | Sold | $13,000-27.8%$7/sqft |
Source: Greater Greenville AOR #1300359 Report a problem | ||
| 5/20/2016 | Pending sale | $18,000$10/sqft |
Source: BHHS C DAN JOYNER - GARLINGTON #1300359 Report a problem | ||
| 5/20/2016 | Listed for sale | $18,000$10/sqft |
Source: BHHS C DAN JOYNER - GARLINGTON #1300359 Report a problem | ||
| 2/9/2016 | Listing removed | $18,000$10/sqft |
Source: BHHS C DAN JOYNER - GARLINGTON #1300359 Report a problem | ||
| 5/6/2015 | Listed for sale | $18,000$10/sqft |
Source: BHHS C DAN JOYNER - GARLINGTON #1300359 Report a problem | ||
Public tax history
| Year | Property taxes | Tax assessment |
|---|---|---|
| 2025 | -- | $7,816 |
| 2024 | $960 -24.3% | $7,816 |
| 2023 | $1,268 | $7,816 +15% |
| 2022 | -- | $6,796 |
| 2021 | -- | $6,796 |
| 2020 | -- | $6,796 |
| 2019 | -- | $6,796 |
| 2018 | $1,070 | $6,796 +1206.9% |
| 2017 | $1,070 +1294.4% | $520 -33.3% |
| 2016 | $77 -82.3% | $780 +50.6% |
| 2015 | $434 +168.2% | $518 +15.1% |
| 2014 | $162 | $450 |
| 2013 | -- | $450 |
| 2012 | -- | -- |
Find assessor info on the county website
Monthly payment
Est. payment
Payment breakdown
Explore the cost of this home by adjusting the details. Changes won't be saved.Climate risks
Neighborhood: 29385
Nearby schools
Schools provided by the listing agent
- Elementary: 5-Wellford Elem
- Middle: 5-Dr Hill Middle
- High: 5-Byrnes High
Source: SAR as distributed by MLS GRID. This data may not be complete. We recommend contacting the local school district to confirm school assignments for this home.
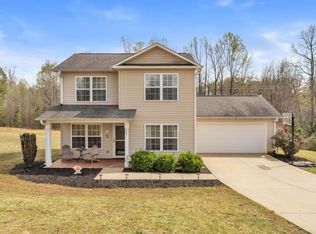

Similar homes
- $285,0003 bd2 ba1.9k sqft271 Walcott Dr, Lyman, SC 29365For Sale
 MLS ID #1596385, Robby Brady, Howard Hanna Allen Tate - WestEnd. Greater Greenville AOR
 - $315,0004 bd3 ba2.2k sqft535 Falls Cottage Run, Boiling Springs, SC 29316For Sale
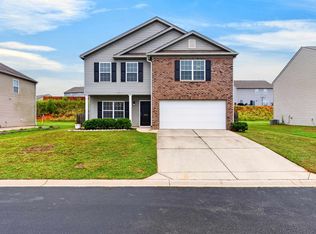 MLS ID #342267, Jason M Ashmore, Marketsold Realty. SAR as distributed by MLS GRID
 - $233,0004 bd2 ba1.5k sqft190 North St, Wellford, SC 29385For Sale
 MLS ID #338363, Connie Hart, Keller Williams Grv Upst. SAR as distributed by MLS GRID
 - $320,0004 bd2 ba1.9k sqft461 Madison Creek Ct, Lyman, SC 29365For Sale
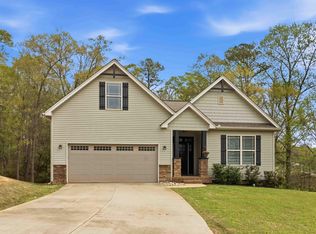 MLS ID #335382, Corey Long, NextHome Experience Realty. SAR as distributed by MLS GRID
