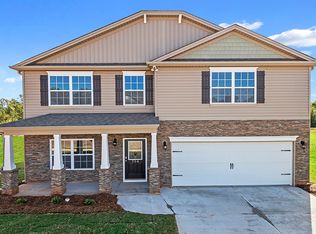
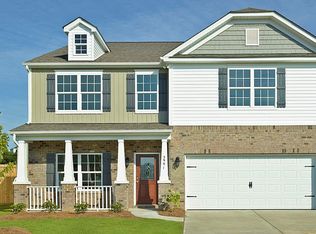
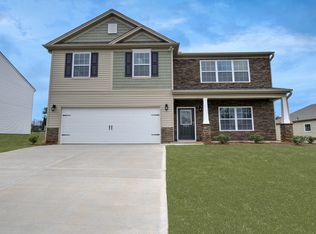
BUYER INCENTIVE!! Seller will pay up to $5,000 of buyer's closing costs with an acceptable offer. 4-bedroom, 2.5-bath home ideally located just across from the community pool! Enjoy the convenience of having the neighborhood pool just steps away, making summer days with family and friends effortless. This well-maintained two-story home offers a spacious layout designed for both comfortable everyday living and entertaining. Step inside to a welcoming foyer with a formal dining room, perfect for hosting holiday dinners or special occasions. The heart of the home is the open-concept kitchen featuring granite countertops, stainless steel appliances, a center island with bar seating, a subway tile backsplash, abundant cabinet and counter space, and a sunny breakfast area. The kitchen overlooks the spacious living room, where a cozy fireplace creates the perfect gathering place. Nine-foot ceilings throughout the main level enhance the open, airy feel. Upstairs, the oversized owner's suite provides a private retreat with vaulted ceilings, a large walk-in closet, and an ensuite bath complete with double vanities, a relaxing garden tub, and a separate shower. Three additional bedrooms, all with walk-in closets, offer plenty of storage and flexibility for family, guests, or a home office. A full bath and laundry room complete the second floor. Outside, the level backyard provides plenty of space for outdoor activities, while the back patio is ready for grilling, entertaining, or simply relaxing after a long day. Whether you're enjoying your own backyard or taking advantage of the neighborhood pool just across the street, you'll love the lifestyle this home offers. Conveniently located with easy access to Greenville, Spartanburg, BMW, Michelin, GSP International Airport, shopping, dining, and everyday conveniences, this home combines comfort, space, and an unbeatable location. Don't miss your opportunity to make it yours-schedule your private showing today!
Active
Price cut: $5.1K (10/7)
$299,900
506 Friar Park Ln, Lyman, SC 29365
4beds
2,231sqft
Single Family Residence
Built in 2019
8,712 Square Feet Lot
$297,700 Zestimate®
$134/sqft
$-- HOA
What's special
Cozy fireplaceWelcoming foyerRelaxing garden tubStainless steel appliancesOpen-concept kitchenSpacious layoutSunny breakfast area
- 100 days
- 340
- 43
Zillow last checked:
Listing updated:
Listed by:
John Fravel 864-804-9693,
Keller Williams Realty
Source: SAR as distributed by MLS GRID,MLS#: 339074
Facts & features
Interior
Bedrooms & bathrooms
- Bedrooms: 4
- Bathrooms: 3
- Full bathrooms: 2
- 1/2 bathrooms: 1
Heating
- Forced Air, Gas - Natural
Cooling
- Central Air, Electricity
Appliances
- Included: Cooktop, Dishwasher, Disposal, Microwave, Electric Oven, Gas Water Heater
- Laundry: 2nd Floor, Electric Dryer Hookup, Walk-In
Features
- Cathedral Ceiling(s), Attic Stairs Pulldown, Fireplace, Soaking Tub, Ceiling - Smooth, Solid Surface Counters, Open Floorplan
- Flooring: Carpet, Laminate, Vinyl
- Windows: Insulated Windows
- Has basement: No
- Attic: Pull Down Stairs,Storage
- Has fireplace: Yes
- Fireplace features: Gas Log
Interior area
- Total interior livable area: 2,231 sqft
- Finished area above ground: 2,231
- Finished area below ground: 0
Video & virtual tour
Property
Parking
- Total spaces: 2
- Parking features: Attached, 2 Car Attached, Garage, Attached Garage
- Attached garage spaces: 2
Features
- Levels: Two
- Stories: 2
- Patio & porch: Porch
- Pool features: Community
Lot
- Size: 8,712 Square Feet
- Features: Level
- Topography: Level
Details
- Parcel number: 5110003376
Construction
Type & style
- Home type: SingleFamily
- Architectural style: See Remarks
- Property subtype: Single Family Residence
Materials
- Stone, Wood Siding
- Foundation: Slab
- Roof: Composition
Condition
- New construction: No
- Year built: 2019
Utilities & green energy
- Electric: Duke
- Gas: CPW
- Sewer: Public Sewer
- Water: Public, SJWD
Community & HOA
Community
- Features: Common Areas, Street Lights, Pool, Sidewalks
- Subdivision: Highland Hills
HOA
- Has HOA: Yes
- Amenities included: Pool, Street Lights
- Services included: Common Area
Location
- Region: Lyman
Financial & listing details
- Price per square foot: $134/sqft
- Tax assessed value: $279,900
- Annual tax amount: $697
- Date on market: 7/2/2026
Estimated market value
$297,700
$283,000 - $313,000
$2,262/mo
Price history
| Date | Event | Price |
|---|---|---|
| 10/7/2026 | Price change | $299,900-1.7%$134/sqft |
Source:  SAR as distributed by MLS GRID #339074 Report a problem SAR as distributed by MLS GRID #339074 Report a problem | ||
| 8/20/2026 | Price change | $305,000-1.6%$137/sqft |
Source: SAR as distributed by MLS GRID #339074 Report a problem | ||
| 7/2/2026 | Listed for sale | $310,000+55.1%$139/sqft |
Source: SAR as distributed by MLS GRID #339074 Report a problem | ||
| 7/2/2024 | Listing removed | -- |
Source: Zillow Rentals Report a problem | ||
| 6/18/2024 | Listed for rent | $2,000$1/sqft |
Source: Zillow Rentals Report a problem | ||
| 6/10/2024 | Listing removed | -- |
Source: Zillow Rentals Report a problem | ||
| 5/20/2024 | Listed for rent | $2,000$1/sqft |
Source: Zillow Rentals Report a problem | ||
| 4/26/2023 | Listing removed | -- |
Source: Zillow Rentals Report a problem | ||
| 4/10/2023 | Listed for rent | $2,000$1/sqft |
Source: Zillow Rentals Report a problem | ||
| 1/16/2020 | Sold | $199,900$90/sqft |
Source: SAR as distributed by MLS GRID #266474 Report a problem | ||
| 12/18/2019 | Pending sale | $199,900-5.5%$90/sqft |
Source: D.R. Horton - Greenville Report a problem | ||
| 11/5/2019 | Listed for sale | $211,510+101.3%$95/sqft |
Source: D.R. Horton - Greenville Report a problem | ||
| 8/16/2019 | Sold | $105,056$47/sqft |
Source: Public Record Report a problem | ||
Public tax history
| Year | Property taxes | Tax assessment |
|---|---|---|
| 2025 | -- | $13,793 |
| 2024 | $5,688 -0.1% | $13,793 |
| 2023 | $5,693 | $13,793 +15% |
| 2022 | -- | $11,994 |
| 2021 | -- | $11,994 +326.2% |
| 2020 | -- | $2,814 +486.3% |
| 2019 | -- | $480 |
| 2018 | $199 | $480 |
| 2017 | $199 -0.9% | $480 |
| 2016 | $201 +1.2% | $480 -82.2% |
| 2015 | $198 | $2,700 |
Find assessor info on the county website
Monthly payment
Est. payment
Payment breakdown
Explore the cost of this home by adjusting the details. Changes won't be saved.Climate risks
Neighborhood: 29365
Nearby schools
Schools provided by the listing agent
- Elementary: 5-Lyman Elem
- Middle: 5-Dr Hill Middle
- High: 5-Byrnes High
Source: SAR as distributed by MLS GRID. This data may not be complete. We recommend contacting the local school district to confirm school assignments for this home.
Similar homes
- $285,0003 bd2 ba1.9k sqft271 Walcott Dr, Lyman, SC 29365For Sale
 MLS ID #1596385, Robby Brady, Howard Hanna Allen Tate - WestEnd. Greater Greenville AOR
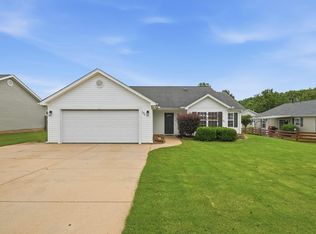
 - $284,7643 bd2 ba1.6k sqft101 Walcott Dr, Lyman, SC 29365For Sale
 MLS ID #1595457, Lindsay Saunders, XSell Upstate. Greater Greenville AOR
 - $355,0003 bd2 ba2k sqft129 Lyman Lake Rd, Lyman, SC 29365For Sale
 MLS ID #1602947, Lilian Gomes, Real Broker Gvl, LLC. Greater Greenville AOR
 - $284,0003 bd2 ba1.6k sqft400 Panther Ct, Greer, SC 29651For Sale
 MLS ID #1606288, Stephanie Miller, REAL GVL/REAL BROKER, LLC. Greater Greenville AOR
