Welcome to 719 Cannonsburg Dr, recently enhanced with fresh interior paint throughout. The primary bathroom features double sinks, and the primary bedroom includes a walk in closet for convenience. An outdoor patio connects to a fully fenced in backyard. This updated residence delivers comfort and excellent outdoor living. Included 100-Day Home Warranty with buyer activation
For sale
Price cut: $5K (8/27)
$267,000
719 Cannonsburg Dr, Duncan, SC 29334
4beds
1,999sqft
Single Family Residence, Residential
Built in ----
0.27 Acres Lot
$-- Zestimate®
$134/sqft
$-- HOA
What's special
Outdoor patioFresh interior paint throughoutExcellent outdoor living
- 133 days
- 709
- 85
Zillow last checked:
Listing updated:
Listed by:
Thomas Shoupe 864-531-5570,
Opendoor Brokerage,
Nakia Walker,
Opendoor Brokerage
Source: Greater Greenville AOR,MLS#: 1593106
Facts & features
Interior
Bedrooms & bathrooms
- Bedrooms: 4
- Bathrooms: 3
- Full bathrooms: 2
- 1/2 bathrooms: 1
- Main level bathrooms: 2
Primary bedroom
- Area: 304
- Dimensions: 19 x 16
Bedroom 2
- Area: 143
- Dimensions: 13 x 11
Bedroom 3
- Area: 143
- Dimensions: 11 x 13
Bedroom 4
- Area: 90
- Dimensions: 9 x 10
Primary bathroom
- Features: Double Sink, Full Bath
- Level: Second
Dining room
- Area: 220
- Dimensions: 20 x 11
Kitchen
- Area: 169
- Dimensions: 13 x 13
Living room
- Area: 380
- Dimensions: 20 x 19
Heating
- Electric
Cooling
- Central Air
Appliances
- Included: Dishwasher, Electric Oven, Microwave, Electric Water Heater
- Laundry: 2nd Floor, Walk-in
Features
- Other
- Flooring: Carpet, Vinyl
- Basement: None
- Has fireplace: No
- Fireplace features: None
Interior area
- Total interior livable area: 1,999 sqft
Property
Parking
- Total spaces: 2
- Parking features: Attached, Paved
- Attached garage spaces: 2
- Has uncovered spaces: Yes
Features
- Levels: Two
- Stories: 2
- Exterior features: None
Lot
- Size: 0.27 Acres
- Features: 1/2 Acre or Less
- Topography: Level
Details
- Parcel number: 52002063.43
Construction
Type & style
- Home type: SingleFamily
- Architectural style: Traditional
- Property subtype: Single Family Residence, Residential
Materials
- Vinyl Siding
- Foundation: Slab
- Roof: Composition
Utilities & green energy
- Sewer: Septic Tank
- Water: Private
Community & HOA
Community
- Features: Other
- Subdivision: Cannon Farms
HOA
- Has HOA: No
- Services included: None
Location
- Region: Duncan
Financial & listing details
- Price per square foot: $134/sqft
- Tax assessed value: $234,700
- Date on market: 5/28/2026
Estimated market value
Not available
Estimated sales range
Not available
Not available
Price history
| Date | Event | Price |
|---|---|---|
| 8/27/2026 | Price change | $267,000-1.8%$134/sqft |
Source:  Greater Greenville AOR #1593106 Report a problem Greater Greenville AOR #1593106 Report a problem | ||
| 7/16/2026 | Price change | $272,000-1.1%$136/sqft |
Source: Greater Greenville AOR #1593106 Report a problem | ||
| 6/11/2026 | Price change | $275,000-3.2%$138/sqft |
Source: Greater Greenville AOR #1593106 Report a problem | ||
| 5/28/2026 | Listed for sale | $284,000+5.7%$142/sqft |
Source: Greater Greenville AOR #1593106 Report a problem | ||
| 5/8/2026 | Sold | $268,700+62.9%$134/sqft |
Source: Public Record Report a problem | ||
| 4/23/2018 | Sold | $164,990+0.3%$83/sqft |
Source:  SAR as distributed by MLS GRID #249105 Report a problem SAR as distributed by MLS GRID #249105 Report a problem | ||
| 2/26/2018 | Listed for sale | $164,490-0.6%$82/sqft |
Source: WJH LLC #249105 Report a problem | ||
| 7/25/2017 | Price change | $165,490+0.3%$83/sqft |
Source: WJH LLC #244211 Report a problem | ||
| 6/8/2017 | Listed for sale | $164,990$83/sqft |
Source: WJH LLC #1345477 Report a problem | ||
Public tax history
| Year | Property taxes | Tax assessment |
|---|---|---|
| 2025 | -- | $11,385 |
| 2024 | $4,773 -0.1% | $11,385 |
| 2023 | $4,777 | $11,385 +15% |
| 2022 | -- | $9,900 |
| 2021 | -- | $9,900 |
| 2020 | -- | $9,900 |
| 2019 | -- | $9,900 +489.3% |
| 2018 | $750 | $1,680 +1300% |
| 2017 | $750 +580.7% | $120 |
| 2016 | $110 +0.8% | $120 |
| 2015 | $109 +0.6% | $120 |
| 2014 | $109 | $120 -24.5% |
| 2013 | -- | $159 |
| 2012 | -- | -- |
| 2006 | -- | $120 |
Find assessor info on the county website
Monthly payment
Est. payment
Payment breakdown
Explore the cost of this home by adjusting the details. Changes won't be saved.Climate risks
Neighborhood: 29334
Nearby schools
Schools provided by the listing agent
- Elementary: Duncan
- Middle: Beech Springs
- High: James F. Byrnes
Source: Greater Greenville AOR. This data may not be complete. We recommend contacting the local school district to confirm school assignments for this home.
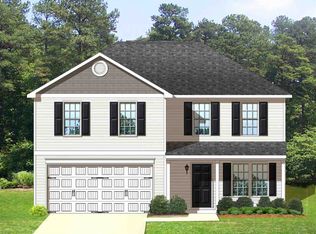
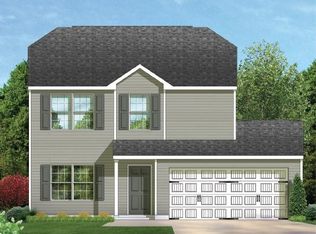
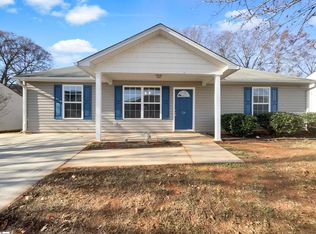
Similar homes
- $269,1003 bd3 ba1.7k sqft260 Ashley Danielle Dr, Duncan, SC 29334For Sale
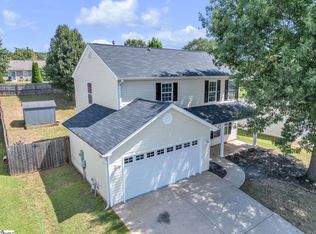 MLS ID #1603376, Joel Fickes, Carolina Foothills Real Estate. Greater Greenville AOR
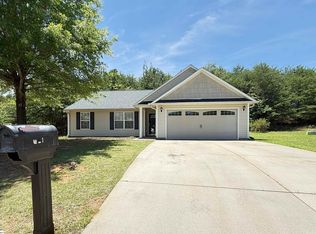
 - $275,0003 bd2 ba1.5k sqft621 Chloe Faith Ct, Duncan, SC 29334For Sale
 MLS ID #1596345, Linda Wood, Coldwell Banker Caine/Williams. Greater Greenville AOR
 - $249,9003 bd3 ba1.4k sqft626 Duncan Station Dr, Duncan, SC 29334For Sale
 MLS ID #1597882, Keli Sewell, Casey Group Real Estate, LLC. Greater Greenville AOR
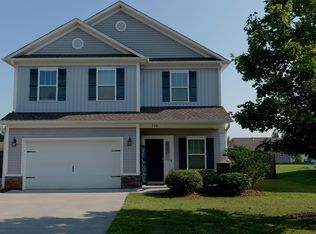
 - $307,0004 bd3 ba1.9k sqft736 Stilmore Dr, Duncan, SC 29334For Sale
 MLS ID #341345, Victor Lester, Coldwell Banker Caine Real Est. SAR as distributed by MLS GRID
