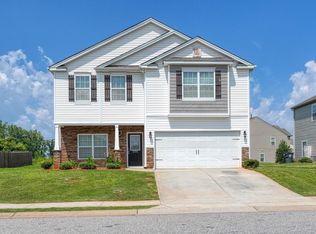
Welcome to 736 Stilmore Drive in Duncan! Assumable mortgage rate of 5.5% This well-appointed home offers a comfortable layout, thoughtful upgrades, and a convenient location close to restaurants, shopping, and everyday necessities. The main level features 9-foot ceilings and an open kitchen and living area with built-in Bluetooth speakers, perfect for entertaining. The kitchen is equipped with a gas double range, microwave, dishwasher, pantry, and plenty of functionality for everyday living. A gas fireplace creates an inviting focal point in the living area, while a half bath and coat closet add convenience on the main floor. Additional features include a gas tankless water heater, security system, bidet in one of the primary bathrooms, and a washer and dryer that convey with the home. Outside, enjoy the 12x11 covered back porch and an extended driveway offering exceptional parking with room for up to nine vehicles. Conveniently located in Wilson Farms with easy access to nearby dining, shopping, and major Upstate routes, this home combines modern conveniences, generous parking, and comfortable living in a location that keeps everything within easy reach. This property comes with a temporary rate buydown, reducing the buyers interest rate for the first two years of the loan. Buyer is not obligated to use William Pender ? however must use William Pender to receive the buydown. The William Pender Team can issue loan approvals in as little as 5 days and close in 15. Restrictions apply. William Pender NMLS155518
Active
$307,000
736 Stilmore Dr, Duncan, SC 29334
4beds
1,949sqft
Single Family Residence
Built in 2020
8,276 Square Feet Lot
$-- Zestimate®
$158/sqft
$38/mo HOA
What's special
Gas fireplaceCoat closetBuilt-in bluetooth speakersGas double rangeGas tankless water heaterSecurity system
- 30 days
- 807
- 26
Zillow last checked:
Listing updated:
Listed by:
Victor Lester 864-494-6150,
Coldwell Banker Caine Real Est
Source: SAR as distributed by MLS GRID,MLS#: 341345
Facts & features
Interior
Bedrooms & bathrooms
- Bedrooms: 4
- Bathrooms: 3
- Full bathrooms: 2
- 1/2 bathrooms: 1
Rooms
- Room types: None
Primary bedroom
- Level: Second
- Area: 182
- Dimensions: 14x13
Bedroom 2
- Level: Second
- Area: 127.27
- Dimensions: 12'5x10'3
Bedroom 3
- Level: Second
- Area: 127.44
- Dimensions: 12'4x10'4
Bedroom 4
- Level: Second
- Area: 131.08
- Dimensions: 12'7x10'5
Kitchen
- Level: First
- Area: 126.04
- Dimensions: 9'2x13'9
Laundry
- Area: 40.56
- Dimensions: 6'8x6'1
Living room
- Level: First
- Area: 277.29
- Dimensions: 20'2x13'9
Other
- Description: Kitchen Nook
- Level: First
- Area: 86.67
- Dimensions: 8x10'10
Patio
- Level: First
- Area: 132
- Dimensions: 12x11
Heating
- Forced Air, Heat Pump, Electricity
Cooling
- Central Air, Heat Pump, Electricity
Appliances
- Included: Dishwasher, Disposal, Microwave, Double Oven, Gas Oven, Gas, Tankless Water Heater
- Laundry: 1st Floor, Electric Dryer Hookup, Walk-In
Features
- Ceiling Fan(s), Tray Ceiling(s), Fireplace, Soaking Tub, Ceiling - Smooth, Solid Surface Counters
- Flooring: Carpet, Ceramic Tile, Vinyl
- Windows: Window Treatments
- Has basement: No
- Number of fireplaces: 1
- Fireplace features: Gas Log
Interior area
- Total interior livable area: 1,949 sqft
- Finished area above ground: 1,949
- Finished area below ground: 0
Property
Parking
- Total spaces: 2
- Parking features: Attached, 2 Car Attached, Garage Door Opener, Driveway, Garage, Attached Garage
- Attached garage spaces: 2
- Has uncovered spaces: Yes
Features
- Levels: Two
- Stories: 2
- Patio & porch: Patio
- Pool features: Community
- Fencing: Fenced
Lot
- Size: 8,276 Square Feet
- Dimensions: 126 x 67
- Features: Level
- Topography: Level
Details
- Parcel number: 5300010980
Construction
Type & style
- Home type: SingleFamily
- Architectural style: Traditional
- Property subtype: Single Family Residence
Materials
- See Remarks, Vinyl Siding
- Foundation: Slab
- Roof: Composition
Condition
- New construction: No
- Year built: 2020
Utilities & green energy
- Electric: Duke
- Gas: Piedmont
- Sewer: Public Sewer
- Water: Public, SJWD
Community & HOA
Community
- Features: Common Areas, Pool
- Security: Smoke Detector(s), Security System
- Subdivision: Wilson Farms
HOA
- Has HOA: Yes
- Amenities included: Pool
- Services included: Common Area
- HOA fee: $450 annually
Location
- Region: Duncan
Financial & listing details
- Price per square foot: $158/sqft
- Tax assessed value: $301,000
- Annual tax amount: $1,883
- Date on market: 9/3/2026
Estimated market value
Not available
Estimated sales range
Not available
Not available
Price history
| Date | Event | Price |
|---|---|---|
| 9/3/2026 | Listed for sale | $307,000+2%$158/sqft |
Source:  Greater Greenville AOR #1602850 Report a problem Greater Greenville AOR #1602850 Report a problem | ||
| 12/19/2024 | Sold | $301,000-1.3%$154/sqft |
Source:  SAR as distributed by MLS GRID #315494 Report a problem SAR as distributed by MLS GRID #315494 Report a problem | ||
| 11/26/2024 | Contingent | $305,000$156/sqft |
Source: Greater Greenville AOR #1536907 Report a problem | ||
| 11/14/2024 | Price change | $305,000-4.4%$156/sqft |
Source: Greater Greenville AOR #1536907 Report a problem | ||
| 9/14/2024 | Price change | $319,000-1.8%$164/sqft |
Source: SAR as distributed by MLS GRID #315494 Report a problem | ||
| 9/6/2024 | Listed for sale | $324,900+39.6%$167/sqft |
Source: Greater Greenville AOR #1536907 Report a problem | ||
| 8/26/2020 | Sold | $232,712-0.4%$119/sqft |
Source: SAR as distributed by MLS GRID #270018 Report a problem | ||
| 7/2/2020 | Pending sale | $233,680$120/sqft |
Source: Coldwell Banker Caine/Williams #1414897 Report a problem | ||
| 6/24/2020 | Price change | $233,680+5.6%$120/sqft |
Source: Coldwell Banker Caine/Williams #1414897 Report a problem | ||
| 6/24/2020 | Pending sale | $221,241$114/sqft |
Source: Coldwell Banker Caine/Williams #1414897 Report a problem | ||
| 5/30/2020 | Price change | $221,241+0.9%$114/sqft |
Source: Great Southern Homes Report a problem | ||
| 2/24/2020 | Price change | $219,241+0.9%$112/sqft |
Source: Great Southern Homes Report a problem | ||
| 1/31/2020 | Listed for sale | $217,241$111/sqft |
Source: Great Southern Homes Report a problem | ||
Public tax history
| Year | Property taxes | Tax assessment |
|---|---|---|
| 2025 | -- | $18,060 +68.6% |
| 2024 | $1,675 -0.3% | $10,709 |
| 2023 | $1,679 | $10,709 +15% |
| 2022 | -- | $9,312 |
| 2021 | -- | $9,312 +2810% |
| 2020 | -- | $320 -33.3% |
| 2019 | -- | $480 |
| 2018 | -- | $480 |
Find assessor info on the county website
Monthly payment
Est. payment
Payment breakdown
Explore the cost of this home by adjusting the details. Changes won't be saved.Climate risks
Neighborhood: 29334
Nearby schools
Schools provided by the listing agent
- Elementary: 5-Duncan Elem
- Middle: 5-Florence Chapel
- High: 5-Byrnes High
Source: SAR as distributed by MLS GRID. This data may not be complete. We recommend contacting the local school district to confirm school assignments for this home.

Similar homes
- $309,9004 bd3 ba1.8k sqft807 Terrace Creek Dr, Duncan, SC 29334For Sale
 MLS ID #1598097, Mary Hanna, Greenville Upstate Realty. Greater Greenville AOR
 - $267,0004 bd3 ba1.9k sqft719 Cannonsburg Dr, Duncan, SC 29334For Sale
 MLS ID #1593106, Thomas Shoupe, Opendoor Brokerage. Greater Greenville AOR
 - $305,0004 bd3 ba2.2k sqft506 Friar Park Ln, Lyman, SC 29365For Sale
 MLS ID #339074, John Fravel, Keller Williams Realty. SAR as distributed by MLS GRID
 - $334,9004 bd3 ba2.9k sqft1110 Hayne St, Spartanburg, SC 29301For Sale
 MLS ID #342444, Ruston Williams, Century 21 Blackwell & Co. SAR as distributed by MLS GRID
