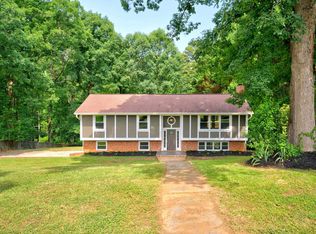
Welcome to 1110 Hayne Street, a breath of Draper Mills past! Discover this beautifully traditional two story home, perfectly designed for family life and gracious hosting. The main level is a standout, featuring a spacious guest bedroom and full bath, offering privacy and convenience for visitors or multi generational living. Beyond the entryway, the generous, open-concept kitchen and dining room serve as the heart of the home. Providing a seamless space for daily meals and entertaining. Twin doors on each side of fireplace lead out to a charming side porch, creating a smooth transition for indoor-outdoor dining and relaxation. Upstairs, three additional large bedrooms offer ample space for the family , with another two full baths to accommodate busy mornings. This home combines timeless design with a functional layout for today's lifestyle.
For sale
$335,995
1110 Hayne St, Spartanburg, SC 29301
4beds
2,904sqft
:
Get pre-qualified$2,032/mo
Single Family Residence, Residential
Built in ----
0.8 Acres Lot
$332,100 Zestimate®
$116/sqft
$-- HOA
What's special
Charming side porchOpen-concept kitchenSpacious guest bedroomDining room
- 315 days |
- 224 |
- 16 |
Zillow last checked:
Listing updated:
Listed by:
Loretta Pressley 803-269-3206,
The Posey Group
Source: Greater Greenville AOR,MLS#: 1568982
Facts & features
Interior
Bedrooms & bathrooms
- Bedrooms: 4
- Bathrooms: 3
- Full bathrooms: 3
- Main level bathrooms: 1
- Main level bedrooms: 1
Rooms
- Room types: Laundry
Primary bedroom
- Area: 240
- Dimensions: 15 x 16
Bedroom 2
- Area: 240
- Dimensions: 15 x 16
Bedroom 3
- Area: 182
- Dimensions: 13 x 14
Bedroom 4
- Area: 169
- Dimensions: 13 x 13
Primary bathroom
- Features: Dressing Room, Full Bath
- Level: Second
Dining room
- Area: 135
- Dimensions: 15 x 9
Kitchen
- Area: 210
- Dimensions: 15 x 14
Living room
- Area: 224
- Dimensions: 14 x 16
Heating
- Electric
Cooling
- Central Air, Electric
Appliances
- Included: Dishwasher, Free-Standing Electric Range, Microwave, Electric Water Heater
- Laundry: 1st Floor, Laundry Room
Features
- Ceiling Fan(s), Walk-In Closet(s)
- Flooring: Carpet, Laminate, Vinyl
- Basement: Unfinished,Walk-Out Access
- Number of fireplaces: 1
- Fireplace features: None
Interior area
- Total interior livable area: 2,904 sqft
Property
Parking
- Parking features: See Remarks, Driveway, Concrete
- Has uncovered spaces: Yes
Features
- Levels: Two
- Stories: 2
- Patio & porch: Porch
- Fencing: Fenced
Lot
- Size: 0.8 Acres
- Dimensions: 34892 SF
- Features: 1/2 - Acre
Details
- Parcel number: 6131412200
Construction
Type & style
- Home type: SingleFamily
- Architectural style: Traditional
- Property subtype: Single Family Residence, Residential
Materials
- Brick Veneer
- Foundation: Basement
- Roof: Composition
Utilities & green energy
- Sewer: Public Sewer
- Water: Public
Community & HOA
Community
- Features: None
- Security: Smoke Detector(s)
- Subdivision: J B Cleveland E
HOA
- Has HOA: No
- Services included: None
Location
- Region: Spartanburg
Financial & listing details
- Price per square foot: $116/sqft
- Date on market: 9/10/2025
Estimated market value
$332,100
$315,000 - $349,000
$2,299/mo
Price history
| Date | Event | Price |
|---|---|---|
| 1/19/2026 | Price change | $335,995-1.2%$116/sqft |
Source:  Greater Greenville AOR #1568982 Report a problem Greater Greenville AOR #1568982 Report a problem | ||
| 9/10/2025 | Listed for sale | $339,995$117/sqft |
Source: Greater Greenville AOR #1568982 Report a problem | ||
Public tax history
Tax history is unavailable.
Monthly payment
Est. payment
Payment breakdown
Explore the cost of this home by adjusting the details. Changes won't be saved.Climate risks
Neighborhood: 29301
Nearby schools
GreatSchools rating
- 3/10Jesse S. Bobo Elementary SchoolGrades: K-5Distance: 1.3 mi
- 3/10Fairforest Middle SchoolGrades: 6-8Distance: 2.7 mi
- 6/10Dorman High SchoolGrades: 9-12Distance: 7.8 mi
Schools provided by the listing agent
- Elementary: Arcadia
- Middle: Fairforest
- High: Dorman
Source: Greater Greenville AOR. This data may not be complete. We recommend contacting the local school district to confirm school assignments for this home.
- $54,8003 bd2 ba2.5k sqft1110 Hayne St #1114, Spartanburg, SC 29301Off Market

- $15,0003 bd1 ba2.9k sqft1120 Hayne St, Spartanburg, SC 29301Off Market
- $166,8003 bd2 ba1.8k sqft2 Saxon Hts, Spartanburg, SC 29301Off Market
- $271,6004 bd3 ba2.7k sqft1130 Hayne St, Spartanburg, SC 29301Off Market
- $249,4004 bd2 ba2.3k sqft1 Saxon Hts, Spartanburg, SC 29301Off Market
- $252,7005 bd6 ba2.8k sqft1135 Hayne St, Spartanburg, SC 29301Off Market
- $217,0004 bd2 ba1.8k sqft1140 Hayne St, Spartanburg, SC 29301Off Market
- $125,6002 bd2 ba1.1k sqft1094 Hayne St, Spartanburg, SC 29301Off Market
A local agent can set up tours, give advice and negotiate with sellers.
A local lender can help you make sure your offer is ready when you are.
Similar homes
- $299,9004 bd2 ba3.1k sqft4279 N Blackstock Rd, Spartanburg, SC 29301For Sale
 MLS ID #337103, Jonathan Harris, Keller Williams Realty. SAR as distributed by MLS GRID
 - $299,9004 bd4 ba2.6k sqft171 E Victoria Rd, Spartanburg, SC 29301For Sale
 MLS ID #338210, Rupesh Patel, Exp Realty, LLC. SAR as distributed by MLS GRID
 - $299,0004 bd3 ba2.2k sqft131 Ridgeway Rd, Spartanburg, SC 29301For Sale
 MLS ID #337957, Stanley M Pack, Pack and Company Real Estate. SAR as distributed by MLS GRID
 - $294,0004 bd3 ba2.1k sqft4727 Worden Dr, Spartanburg, SC 29301For Sale
 MLS ID #338911, Vanna Carroll, CEF and Co. SAR as distributed by MLS GRID
 - $335,0003 bd3 ba2.3k sqft130 N River Hills Dr, Spartanburg, SC 29303For SaleMLS ID #335830, Bryan A Pack, Pack and Company Real Estate. SAR as distributed by MLS GRID
- $294,9003 bd2 ba1.6k sqft217 Navaho Dr, Spartanburg, SC 29301For SaleMLS ID #339388, David Nemet, Bluefield Realty Group. SAR as distributed by MLS GRID
- $325,0004 bd2 ba2.2k sqft1070 Hopkins St, Spartanburg, SC 29307For SaleMLS ID #338189, Frances B Little, Coldwell Banker Caine Real Est. SAR as distributed by MLS GRID
- $345,9004 bd3 ba2.2k sqft512 Brian Dr, Spartanburg, SC 29307For SaleMLS ID #337551, Anna Vee Miklosky, Coldwell Banker Caine Real Est. SAR as distributed by MLS GRID
- $359,0005 bd4 ba2.8k sqft303 E Park Ave, Spartanburg, SC 29306AuctionMLS ID #338845, Tahera Besaw, Keller Williams Realty. SAR as distributed by MLS GRID
- $299,0004 bd2 ba2k sqft7416 Gravely Ct, Spartanburg, SC 29303For SaleMLS ID #337403, Robert R Ortega, Keller Williams Realty. SAR as distributed by MLS GRID
- $365,0003 bd2 ba3.1k sqft147 Hillbrook Dr, Spartanburg, SC 29307For SaleMLS ID #334712, Tifanny Geter, Keller Williams Realty. SAR as distributed by MLS GRID
- $347,9004 bd3 ba1.8k sqft1320 Shoresbrook Rd, Spartanburg, SC 29301New ConstructionMLS ID #333857, Irina A Pasko, Affinity Group Realty. SAR as distributed by MLS GRID
- $265,0003 bd2 ba1.8k sqft308 Pine Lake Ct, Spartanburg, SC 29301For SaleMLS ID #333345, Steven Bobo, A S Bobo Real Estate. SAR as distributed by MLS GRID
- $214,9004 bd3 ba1.9k sqft110 Brandywine Ln, Spartanburg, SC 29301For SaleMLS ID #337180, Tiffany Jones, Trelora Realty, INC. SAR as distributed by MLS GRID
- $274,9003 bd2 ba2.2k sqft402 Woodley Rd, Spartanburg, SC 29306For SaleMLS ID #1593999, Stan McCune, BHHS C Dan Joyner - Midtown. Greater Greenville AOR
- $369,9003 bd3 ba2.8k sqft395 Sandpiper Dr, Boiling Springs, SC 29316For SaleMLS ID #337110, Lori Lawson, XSell Upstate. SAR as distributed by MLS GRID
- $268,0004 bd2 ba2.2k sqft201 Francis Marion Dr, Spartanburg, SC 29302For SaleMLS ID #338836, Charles Davis, Realty One Group Freedom. SAR as distributed by MLS GRID
- $305,0003 bd3 ba1.6k sqft532 Tut Ct, Woodruff, SC 29388For SaleMLS ID #339624, John Gotishan, Keller Williams Realty. SAR as distributed by MLS GRID
- $314,9004 bd3 ba2.4k sqft139 Eventine Way, Boiling Springs, SC 29316For SaleMLS ID #1596726, Philip Farmer, Real Broker, LLC. Greater Greenville AOR
- $249,9004 bd3 ba2k sqft221 Calvert St, Spartanburg, SC 29307For SaleMLS ID #339705, Olivia O Winters, Spartan Realty Inc. SAR as distributed by MLS GRID
