Welcome home! This beautifully renovated, move-in ready home offers modern upgrades and versatile living spaces! The stunning vaulted living area features hardwood floors, exposed wood beams with integrated lighting. The stylish kitchen boasts beautiful cabinetry, tile backsplash, stainless steel appliances, and an eat-at bar. Enjoy the convenience of two primary suites, one on each level, offering privacy and flexibility for guests or multi-generational living. The upstairs suite features a spacious tiled shower with bench seating and a custom walk-in closet. A standout feature is the 684 sq. ft. flex room above the oversized garage that has abundant natural light through it's beautiful windows, and a private balcony overlooking the fenced backyard. Perfect for a primary suite fit for royalty, a game room, home office, or entertainment space! Additional highlights include a covered rear deck, charming front porch with wood ceiling, durable hardie-board exterior, individual mini-split climate controls, and a security system that conveys. Beautifully updated, thoughtfully designed, and ready to welcome you home! Don’t miss your opportunity to own this one-of-a-kind home! Schedule your private showing today and discover the perfect combination of charm, modern comfort, and exceptional versatility
Active
$379,000
100 Brandon Dr, Spartanburg, SC 29303
3beds
2,058sqft
Single Family Residence
Built in 1986
0.8 Acres Lot
$370,400 Zestimate®
$184/sqft
$-- HOA
What's special
Individual mini-split climate controlsBeautifully updatedBeautiful cabinetryStainless steel appliancesStylish kitchenTile backsplashEat-at bar
- 8 days
- 598
- 84
Likely to sell faster than
Zillow last checked:
Listing updated:
Listed by:
Vinessa Hyder 864-909-0669,
Gateway Realty
Source: SAR as distributed by MLS GRID,MLS#: 342752
Facts & features
Interior
Bedrooms & bathrooms
- Bedrooms: 3
- Bathrooms: 2
- Full bathrooms: 2
- Main level bathrooms: 1
- Main level bedrooms: 1
Rooms
- Room types: Other/See Remarks
Primary bedroom
- Level: Second
- Area: 420
- Dimensions: 21x20
Bedroom 2
- Area: 154
- Dimensions: 14x11
Bedroom 3
- Level: Second
- Area: 690
- Dimensions: 30x23
Deck
- Area: 189
- Dimensions: 21x9
Kitchen
- Area: 187
- Dimensions: 17x11
Laundry
- Level: First
- Area: 18
- Dimensions: 6x3
Living room
- Area: 150
- Dimensions: 15x10
Other
- Description: Covered Deck
- Area: 56
- Dimensions: 8x7
Heating
- Multi-Units, Electricity
Cooling
- Multi Units, Electricity
Appliances
- Included: Cooktop, Dishwasher, Free-Standing Range, Electric Water Heater
- Laundry: 1st Floor, Laundry Closet, Electric Dryer Hookup, Washer Hookup
Features
- Ceiling Fan(s), Cathedral Ceiling(s), Open Floorplan, Split Bedroom Plan
- Flooring: Ceramic Tile, Wood
- Has basement: No
- Has fireplace: No
Interior area
- Total interior livable area: 2,058 sqft
- Finished area above ground: 2,058
- Finished area below ground: 0
Property
Parking
- Total spaces: 2
- Parking features: 3 Car Attached, Garage Door Opener, Workshop in Garage, Yard Door, Attached Garage
- Attached garage spaces: 2
- Has uncovered spaces: Yes
Features
- Levels: Two
- Stories: 2
- Patio & porch: Deck, Porch
- Exterior features: Aluminum/Vinyl Trim
Lot
- Size: 0.8 Acres
- Features: Corner Lot, Level
- Topography: Level
Details
- Parcel number: 6110000407
- Special conditions: None
Construction
Type & style
- Home type: SingleFamily
- Architectural style: Craftsman
- Property subtype: Single Family Residence
Materials
- Foundation: Crawl Space
- Roof: Architectural
Condition
- New construction: No
- Year built: 1986
Utilities & green energy
- Electric: Broad Rive
- Gas: SJWD
- Sewer: Septic Tank
- Water: Public
Community & HOA
Community
- Features: None
- Subdivision: None
HOA
- Has HOA: No
Location
- Region: Spartanburg
Financial & listing details
- Price per square foot: $184/sqft
- Tax assessed value: $86,500
- Annual tax amount: $1,624
- Date on market: 10/13/2026
Estimated market value
$370,400
$352,000 - $389,000
$1,915/mo
Price history
| Date | Event | Price |
|---|---|---|
| 10/13/2026 | Listed for sale | $379,000+8.6%$184/sqft |
Source:  SAR as distributed by MLS GRID #342752 Report a problem SAR as distributed by MLS GRID #342752 Report a problem | ||
| 5/11/2026 | Sold | $349,000$170/sqft |
Source: SAR as distributed by MLS GRID #335743 Report a problem | ||
| 4/19/2026 | Pending sale | $349,000$170/sqft |
Source: SAR as distributed by MLS GRID #335743 Report a problem | ||
| 4/19/2026 | Contingent | $349,000$170/sqft |
Source:  Greater Greenville AOR #1587805 Report a problem Greater Greenville AOR #1587805 Report a problem | ||
| 4/10/2026 | Listed for sale | $349,000+534.5%$170/sqft |
Source: SAR as distributed by MLS GRID #335743 Report a problem | ||
| 7/17/2019 | Sold | $55,000-8.3%$27/sqft |
Source: Public Record Report a problem | ||
| 12/18/2000 | Sold | $60,000$29/sqft |
Source: Public Record Report a problem | ||
Public tax history
| Year | Property taxes | Tax assessment |
|---|---|---|
| 2025 | -- | $4,361 |
| 2024 | $1,606 +0.3% | $4,361 |
| 2023 | $1,602 | $4,361 +15% |
| 2022 | -- | $3,792 |
| 2021 | -- | $3,792 |
| 2020 | -- | $3,792 +50% |
| 2019 | -- | $2,528 |
| 2018 | $495 | $2,528 +14.1% |
| 2017 | $495 +13.5% | $2,216 |
| 2016 | $436 | $2,216 |
| 2015 | $436 +5.8% | $2,216 |
| 2014 | $413 | $2,216 |
| 2013 | -- | $2,216 |
| 2012 | -- | -- |
| 2011 | -- | $3,348 |
| 2010 | -- | $3,348 +37.4% |
| 2009 | -- | $2,436 -15.3% |
| 2008 | -- | $2,876 +12.3% |
| 2006 | $535 | $2,560 |
| 2005 | -- | $2,560 |
| 2004 | $518 +2% | $2,560 |
| 2003 | $508 | $2,560 +0.4% |
| 2002 | -- | $2,550 |
| 2001 | $498 +5.3% | $2,550 |
| 2000 | $473 | $2,550 |
Find assessor info on the county website
Monthly payment
Est. payment
Payment breakdown
Explore the cost of this home by adjusting the details. Changes won't be saved.Climate risks
Neighborhood: 29303
Nearby schools
Schools provided by the listing agent
- Elementary: 6-Fairforest
- Middle: 6-Fair Forest
- High: 6-Dorman High
Source: SAR as distributed by MLS GRID. This data may not be complete. We recommend contacting the local school district to confirm school assignments for this home.
Similar homes
- $329,9005 bd3 ba2k sqft311 Mulligan St, Spartanburg, SC 29303For Sale
 MLS ID #341700, Guadalupe I Rosales, EXP Realty LLC. SAR as distributed by MLS GRID
 - $299,9003 bd2 ba1.7k sqft139 Whittier Pl, Spartanburg, SC 29303For Sale
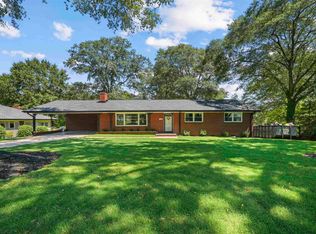 MLS ID #341645, Nadezhda Rozvodovskyy, Shulikov Realty & Associates. SAR as distributed by MLS GRID
 - $375,0003 bd2 ba2.4k sqft1091 Old Georgia Rd, Roebuck, SC 29376For Sale
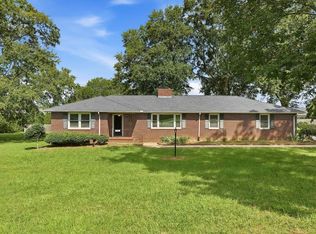 MLS ID #341347, Michelle L Manion, Keller Williams Realty. SAR as distributed by MLS GRID
 - $425,0003 bd3 ba2.4k sqft810 Waterwalk Ct, Duncan, SC 29334For Sale
 MLS ID #1606982, Jeffrey Meister, BHHS C Dan Joyner - Midtown. Greater Greenville AOR
