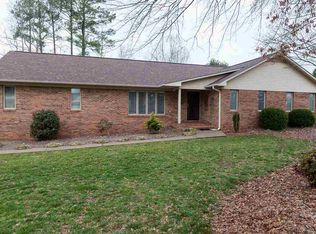
912 Still Spring Run, Inman, SC 29349 is a single family home that contains 1,863 sq ft and was built in 1999. It contains 3 bedrooms and 2 bathrooms. This home last sold for $252,000 in September 2024.
The Zestimate for this house is $369,100. The Rent Zestimate for this home is $2,174/mo.
Sold for $252,000
Street View
Price history
| Date | Event | Price |
|---|---|---|
| 8/24/2026 | Listing removed | $379,500$204/sqft |
Source:  SAR as distributed by MLS GRID #333981 Report a problem SAR as distributed by MLS GRID #333981 Report a problem | ||
| 4/29/2026 | Price change | $379,500-1.7%$204/sqft |
Source:  Greater Greenville AOR #1582862 Report a problem Greater Greenville AOR #1582862 Report a problem | ||
| 2/25/2026 | Listed for sale | $385,900+0%$207/sqft |
Source: Greater Greenville AOR #1582862 Report a problem | ||
| 2/20/2026 | Listing removed | $385,899$207/sqft |
Source: SAR as distributed by MLS GRID #325812 Report a problem | ||
| 11/3/2025 | Price change | $385,8990%$207/sqft |
Source: SAR as distributed by MLS GRID #325812 Report a problem | ||
| 8/1/2025 | Price change | $385,900-8.1%$207/sqft |
Source: SAR as distributed by MLS GRID #325812 Report a problem | ||
| 6/28/2025 | Listed for sale | $419,900+6.3%$225/sqft |
Source: SAR as distributed by MLS GRID #325812 Report a problem | ||
| 6/26/2025 | Listing removed | $395,000$212/sqft |
Source: SAR as distributed by MLS GRID #323354 Report a problem | ||
| 6/23/2025 | Price change | $395,000-12.2%$212/sqft |
Source: SAR as distributed by MLS GRID #323354 Report a problem | ||
| 5/3/2025 | Listed for sale | $449,900+78.5%$241/sqft |
Source: SAR as distributed by MLS GRID #323354 Report a problem | ||
| 9/16/2024 | Sold | $252,000+20%$135/sqft |
Source: Public Record Report a problem | ||
| 4/12/2007 | Sold | $210,000+27.3%$113/sqft |
Source: SAR as distributed by MLS GRID #147844 Report a problem | ||
| 5/18/1999 | Sold | $164,900$89/sqft |
Source: Public Record Report a problem | ||
Get a cash offer in 3 minutes
Find out how much your home could sell for in as little as 3 minutes with a no-obligation cash offer.
Estimated market value
$369,100
