Come take a Look! STUNNING SHAFTSBURY RANCH on OVER an ACRE with WOODED PRIVACY and BEAUTIFUL LANDSCAPING. THIS 2018 CUSTOM-BUILT HOME OFFERS 3 BEDROOMS, 2.5 BATHS, and a LARGE FROG that can SERVE AS A 4th BEDROOM, with OVER 2,100 SQ. FT. OF LIVING SPACE. LONG DRIVEWAY leads to a Welcoming FRONT PORCH and an OPEN FLOOR PLAN filled with NATURAL LIGHT from the abundant of windows. HIGH CEILINGS and a cozy GAS FIREPLACE anchor the living area, while the Gorgeous KITCHEN features a LARGE ISLAND with BAR SEATING, STAINLESS STEEL APPLIANCES, and plenty of style for everyday living and entertaining. TWO MAIN-LEVEL BEDROOMS share a FULL BATH, and the SPACIOUS PRIMARY SUITE offers an EN-SUITE BATH with a WALK-IN SHOWER and JETTED SOAKING TUB. Upstairs you’ll find a LARGE FROG that can easily SERVE as a 4th BEDROOM and includes a PRIVATE HALF BATH. Enjoy outdoor living on the COVERED BACK DECK, and take advantage of the MASSIVE FINISHABLE CRAWL SPACE with potential to finish into a MAN CAVE or WORKSHOP. MOVE-IN READY, PRIVATE, and full of THOUGHTFUL TOUCHES. RARE FIND in SHAFTSBURY. CONVENIENT TO I-26 AND JUST 15–20 MINUTES TO DOWNTOWN SPARTANBURG. MINUTES TO CROFT STATE PARK AND ABOUT 15–20 MINUTES TO DOWNTOWN SPARTANBURG. EASY ACCESS TO I-26, SHOPPING ON HWY-9, AND ~15 MINUTES TO DOWNTOWN SPARTANBURG.
Active
Price cut: $5K (9/29)
$384,000
527 S Fredrick Way, Boiling Springs, SC 29316
3beds
2,113sqft
Single Family Residence
Built in 2018
1.14 Acres Lot
$379,400 Zestimate®
$182/sqft
$21/mo HOA
What's special
Cozy gas fireplaceBeautiful landscapingWelcoming front porchGorgeous kitchenStainless steel appliancesHigh ceilingsCovered back deck
- 40 days
- 746
- 66
Likely to sell faster than
Zillow last checked:
Listing updated:
Listed by:
Amanda Braghirol 864-580-3979,
Upstate Experts Realty
Source: SAR as distributed by MLS GRID,MLS#: 340833
Facts & features
Interior
Bedrooms & bathrooms
- Bedrooms: 3
- Bathrooms: 3
- Full bathrooms: 2
- 1/2 bathrooms: 1
- Main level bathrooms: 2
- Main level bedrooms: 3
Rooms
- Room types: Bonus, Comb. Living & Din Room, Main Fl Master Bedroom
Primary bedroom
- Area: 240
- Dimensions: 15x16
Bedroom 2
- Area: 132
- Dimensions: 11x12
Bedroom 3
- Area: 120
- Dimensions: 10x12
Bonus room
- Level: Second
Laundry
- Level: First
- Area: 72
- Dimensions: 8x9
Living room
- Area: 368
- Dimensions: 16x23
Heating
- Forced Air, Electricity
Cooling
- Central Air, Electricity
Appliances
- Included: Gas Cooktop, Dishwasher, Disposal, Dryer, Microwave, Electric Oven, Built-In Range, Refrigerator, Washer, Gas, Tankless Water Heater
- Laundry: 1st Floor, Electric Dryer Hookup, Walk-In, Washer Hookup
Features
- Ceiling Fan(s), Cathedral Ceiling(s), Tray Ceiling(s), Fireplace, Ceiling - Smooth, Solid Surface Counters, Open Floorplan, Split Bedroom Plan
- Flooring: Carpet, Luxury Vinyl
- Windows: Window Treatments
- Has basement: No
- Number of fireplaces: 1
- Fireplace features: Gas Log
Interior area
- Total interior livable area: 2,113 sqft
- Finished area above ground: 2,113
- Finished area below ground: 0
Property
Parking
- Total spaces: 2
- Parking features: Attached, 2 Car Attached, Keypad Entry, Attached Garage
- Attached garage spaces: 2
- Has uncovered spaces: Yes
Features
- Levels: One
- Stories: 1
- Patio & porch: Deck, Porch
- Exterior features: Aluminum/Vinyl Trim
- Spa features: Bath
Lot
- Size: 1.14 Acres
- Features: Corner Lot, Cul-De-Sac
Details
- Parcel number: 2370041200
Construction
Type & style
- Home type: SingleFamily
- Architectural style: Traditional
- Property subtype: Single Family Residence
Materials
- Vinyl Siding
- Foundation: Crawl Space
- Roof: Architectural
Condition
- New construction: No
- Year built: 2018
Utilities & green energy
- Sewer: Septic Tank
- Water: Public
Community & HOA
Community
- Features: Common Areas
- Subdivision: Shaftsbury
HOA
- Has HOA: Yes
- Amenities included: Street Lights
- Services included: Common Area
- HOA fee: $255 annually
Location
- Region: Boiling Springs
Financial & listing details
- Price per square foot: $182/sqft
- Tax assessed value: $304,200
- Annual tax amount: $1,613
- Date on market: 8/20/2026
Estimated market value
$379,400
$360,000 - $398,000
$2,155/mo
Price history
| Date | Event | Price |
|---|---|---|
| 9/29/2026 | Price change | $384,000-1.3%$182/sqft |
Source:  SAR as distributed by MLS GRID #340833 Report a problem SAR as distributed by MLS GRID #340833 Report a problem | ||
| 8/20/2026 | Listed for sale | $389,000$184/sqft |
Source: SAR as distributed by MLS GRID #340833 Report a problem | ||
Public tax history
| Year | Property taxes | Tax assessment |
|---|---|---|
| 2025 | -- | $10,009 |
| 2024 | $1,593 +0.8% | $10,009 |
| 2023 | $1,581 | $10,009 +15% |
| 2022 | -- | $8,704 |
| 2021 | -- | $8,704 |
| 2020 | -- | $8,704 |
| 2019 | -- | $8,704 +372.5% |
| 2018 | $640 | $1,842 |
| 2017 | $640 -0.3% | $1,842 +673.9% |
| 2016 | $642 +664.2% | $238 |
| 2015 | $84 | $238 |
| 2012 | -- | -- |
| 2006 | -- | $180 |
Find assessor info on the county website
Monthly payment
Est. payment
Payment breakdown
Explore the cost of this home by adjusting the details. Changes won't be saved.Climate risks
Neighborhood: 29316
Nearby schools
Schools provided by the listing agent
- Elementary: 2-Oakland
- Middle: 2-Boiling Springs
- High: 2-Boiling Springs
Source: SAR as distributed by MLS GRID. This data may not be complete. We recommend contacting the local school district to confirm school assignments for this home.
- $405,9004 bd2 ba2.2k sqft523 S Fredrick Way, Boiling Springs, SC 29316Off Market
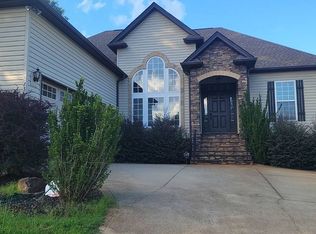
- $67,000-- bd-- ba-- sqft532 S Fredrick Way, Boiling Springs, SC 29316Sold
- $352,7004 bd2 ba1.8k sqft519 S Fredrick Way, Boiling Springs, SC 29316Off Market
- $355,6003 bd2 ba2k sqft724 Tudor Ln, Boiling Springs, SC 29316Off Market
Similar homes
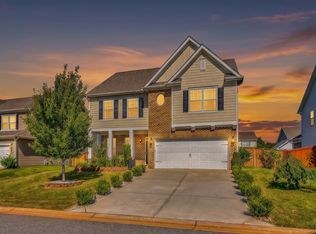
- $379,9003 bd2 ba2.1k sqft836 Orchard Valley Ln, Boiling Springs, SC 29316For Sale
 MLS ID #340080, Julia Pipenko, Keller Williams Realty. SAR as distributed by MLS GRID
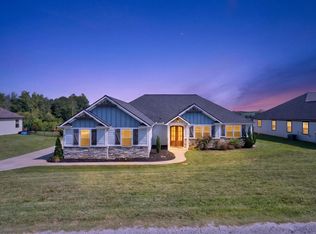
 - $364,9003 bd3 ba2.3k sqft4175 Moffre Dr, Boiling Springs, SC 29316For Sale
 MLS ID #341675, Mark Nikolaychuk, Shulikov Realty & Associates. SAR as distributed by MLS GRID
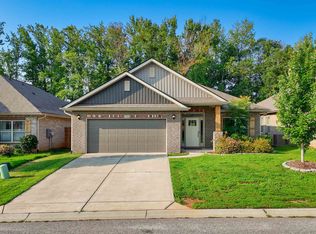
 - $464,9003 bd2 ba2.3k sqft230 Blease Horton Rd, Boiling Springs, SC 29316For Sale
 MLS ID #339181, Scott Childers, Buice Realty, Inc.. SAR as distributed by MLS GRID
 - $329,6004 bd2 ba2.1k sqft756 Radner Way, Boiling Springs, SC 29316For Sale
 MLS ID #340555, Tetiana Zakharchuk, Shulikov Realty & Associates. SAR as distributed by MLS GRID
