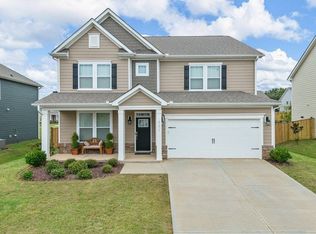
Some homes stand out because of what's inside. This one stands out before you even walk through the door. Ideally positioned within Pine Valley with no homes directly in front or behind, this home offers a rare combination of location, thoughtfully designed outdoor living, and a spacious, open interior. With approximately 2,310 square feet, 3 bedrooms, 2.5 baths, and an upstairs loft, there's room to spread out without sacrificing the open feel that makes the home so inviting. Inside, the main level features 9-foot ceilings and an open layout connecting the kitchen and family room. The bright kitchen is centered around a large island and features quartz countertops, stainless steel appliances, a corner pantry, abundant cabinetry, and a gas range with a hood that vents directly outside. The adjoining family room is anchored by a fireplace and filled with natural light, while the separate dining room provides additional space for entertaining. Upstairs, the spacious primary suite features tray ceilings, a private bath, and a large walk-in closet. Both secondary bedrooms have walk-in closets of their own, and the loft offers a flexible second living space perfect for a home office, playroom, media room, or additional lounge area. The backyard is where the current owners have truly transformed this property. An extended concrete patio and covered outdoor living area create plenty of space for grilling, entertaining, or simply relaxing outside. Extensive landscaping, a retaining wall, dedicated garden area, established grape vines, timed irrigation system, and included storage shed make this a backyard that's already been thoughtfully developed and ready to enjoy. The location within Pine Valley is just as impressive. With no homes directly in front or behind, the property has a noticeably more open feel. The playground, community mailboxes, and additional parking are conveniently located directly across the street, while the neighborhood pool and clubhouse are just a short distance away. Pine Valley also offers multiple playgrounds and pickleball courts, giving residents plenty of ways to enjoy the community. Thoughtful improvements, an exceptional location within the neighborhood, and outdoor living you won't find with the typical newer build make this home one you'll want to see in person. **This property comes with a rate buydown, reducing the buyer’s interest rate for the first two years of their loan. Buyer is not obligated to use preferred lender – however must use preferred lender to receive the buy down. Lender can issue loan approvals in as little as 5 days and close in 15. Restrictions apply.**
Active
$364,900
4175 Moffre Dr, Boiling Springs, SC 29316
3beds
2,310sqft
Single Family Residence
Built in 2022
7,405 Square Feet Lot
$362,200 Zestimate®
$158/sqft
$44/mo HOA
What's special
Upstairs loftBright kitchenLarge islandCorner pantryTimed irrigation systemDedicated garden areaStainless steel appliances
- 6 days
- 162
- 28
Likely to sell faster than
Zillow last checked:
Listing updated:
Listed by:
Mark Nikolaychuk 864-590-8444,
Shulikov Realty & Associates
Source: SAR as distributed by MLS GRID,MLS#: 341675
Facts & features
Interior
Bedrooms & bathrooms
- Bedrooms: 3
- Bathrooms: 3
- Full bathrooms: 2
- 1/2 bathrooms: 1
Rooms
- Room types: Loft
Primary bedroom
- Level: Second
- Area: 327.32
- Dimensions: 16.7x19.6
Bedroom 2
- Level: Second
- Area: 181.26
- Dimensions: 11.4x15.9
Bedroom 3
- Level: Second
- Area: 168.72
- Dimensions: 11.4x14.8
Breakfast room
- Level: 7.7x12.7
- Dimensions: 1
Dining room
- Level: First
- Area: 157.48
- Dimensions: 12.4x12.7
Kitchen
- Level: First
- Area: 114.3
- Dimensions: 9x12.7
Living room
- Level: First
- Area: 266.4
- Dimensions: 18x14.8
Loft
- Level: Second
- Area: 143
- Dimensions: 13x11
Heating
- Forced Air, Gas - Natural
Cooling
- Central Air, Electricity
Appliances
- Included: Gas Cooktop, Dishwasher, Microwave, Electric Oven, Refrigerator, Gas Water Heater
- Laundry: 2nd Floor, Electric Dryer Hookup, Walk-In, Washer Hookup
Features
- Tray Ceiling(s), Attic Stairs Pulldown, Fireplace, Soaking Tub, Solid Surface Counters, Coffered Ceiling(s), Pantry
- Flooring: Carpet, Ceramic Tile, Luxury Vinyl
- Windows: Insulated Windows
- Basement: Radon Mitigation System
- Attic: Pull Down Stairs
- Number of fireplaces: 1
- Fireplace features: Gas Log
Interior area
- Total interior livable area: 2,310 sqft
- Finished area above ground: 2,310
- Finished area below ground: 0
Property
Parking
- Total spaces: 2
- Parking features: Attached, Garage, Attached Garage
- Attached garage spaces: 2
Features
- Levels: Two
- Stories: 2
- Patio & porch: Patio, Porch
- Pool features: Community
- Fencing: Fenced
Lot
- Size: 7,405 Square Feet
- Features: Level
- Topography: Level
Details
- Parcel number: 2500055040
- Other equipment: Irrigation Equipment
Construction
Type & style
- Home type: SingleFamily
- Architectural style: Craftsman,Patio Home
- Property subtype: Single Family Residence
- Attached to another structure: Yes
Materials
- Brick Veneer
- Foundation: Slab
- Roof: Composition
Condition
- New construction: No
- Year built: 2022
Utilities & green energy
- Electric: Duke
- Gas: Piedmont
- Sewer: Public Sewer
- Water: Public, ICWD
Community & HOA
Community
- Features: Clubhouse, Tennis Court(s), Street Lights, Playground, Pool
- Security: Smoke Detector(s)
- Subdivision: Pine Valley
HOA
- Has HOA: Yes
- Amenities included: Parking, Pool, Street Lights
- Services included: Common Area
- HOA fee: $525 annually
Location
- Region: Boiling Springs
Financial & listing details
- Price per square foot: $158/sqft
- Tax assessed value: $321,900
- Annual tax amount: $1,840
- Date on market: 9/11/2026
Estimated market value
$362,200
$344,000 - $380,000
Not available
Price history
| Date | Event | Price |
|---|---|---|
| 9/11/2026 | Listed for sale | $364,900+13.4%$158/sqft |
Source:  SAR as distributed by MLS GRID #341675 Report a problem SAR as distributed by MLS GRID #341675 Report a problem | ||
| 3/31/2022 | Sold | $321,868$139/sqft |
Source: SAR as distributed by MLS GRID #284794 Report a problem | ||
| 11/3/2021 | Pending sale | $321,868$139/sqft |
Source: SAR as distributed by MLS GRID #284794 Report a problem | ||
| 10/12/2021 | Listed for sale | $321,868$139/sqft |
Source: SAR as distributed by MLS GRID #284794 Report a problem | ||
Public tax history
| Year | Property taxes | Tax assessment |
|---|---|---|
| 2025 | -- | $12,876 |
| 2024 | $1,818 -14.4% | $12,876 |
| 2023 | $2,123 | $12,876 +3949.1% |
| 2022 | -- | $318 |
| 2021 | -- | $318 |
Find assessor info on the county website
Monthly payment
Est. payment
Payment breakdown
Explore the cost of this home by adjusting the details. Changes won't be saved.Climate risks
Neighborhood: 29316
Nearby schools
Schools provided by the listing agent
- Elementary: 2-Sugar Ridge
- Middle: 2-Boiling Springs
- High: 2-Boiling Springs
Source: SAR as distributed by MLS GRID. This data may not be complete. We recommend contacting the local school district to confirm school assignments for this home.
Similar homes
- $479,9005 bd4 ba2.9k sqft6239 Graymount Trl, Boiling Springs, SC 29316For Sale
 MLS ID #341720, Mark Nikolaychuk, Shulikov Realty & Associates. SAR as distributed by MLS GRID
 - $329,9004 bd2 ba1.8k sqft1723 Wabash Pl, Boiling Springs, SC 29316For Sale
 MLS ID #341123, Jennifer Hubbell, Jen Hubbell & Associates KW Signature. SAR as distributed by MLS GRID
 - $343,0004 bd3 ba2.2k sqft530 Falls Cottage Run, Boiling Springs, SC 29316For Sale
 MLS ID #339629, Amanda Braghirol, Upstate Experts Realty. SAR as distributed by MLS GRID
 - $359,0003 bd2 ba1.9k sqft1831 Wabash Pl, Boiling Springs, SC 29316For Sale
 MLS ID #339920, Karl W Morrissey, Howard Hanna Allen Tate - WestEnd. SAR as distributed by MLS GRID
