This home was previously used as the Model Home/Sales Center, and has multiple options and upgraded finishes. Welcome to Lynbrook, a charming new home community nestled in the heart of Boiling Springs. Designed for those who appreciate both convenience and serenity, Lynbrook offers a tranquil setting just minutes from local shopping and dining. Spacious homesites with a minimum of 0.25 acres provide plenty of room to enjoy outdoor living, while beautiful tree-lined lots create a naturally peaceful atmosphere throughout the neighborhood. Whether you’re relaxing at home or heading out for nearby amenities, Lynbrook delivers the perfect blend of quiet community living and everyday convenience. The brand new Benton II plan features added windows, flex room, full bath, dining area open to the kitchen with a large island and living room. 2nd level features large loft area room, the primary suite with vaulted ceiling, bathroom with dual vanities, and oversized walk in closet. Relax and unwind on the covered patio, an ideal place to enjoy the beauty and nature of the spacious backyard. Each lot is unique and provides plenty of green space overlooking wooded views, perfect for entertaining guests and creating memories for many years to come. Please note that not all fixtures and window coverings will convey with sale.
Active
$385,900
128 Hunter Ridge Dr Lot 1, Boiling Springs, SC 29316
4beds
2,295sqft
Single Family Residence
Built in 2025
0.34 Acres Lot
$-- Zestimate®
$168/sqft
$50/mo HOA
What's special
Large loft area roomFlex roomAdded windowsBathroom with dual vanities
- 2 days
- 90
- 16
Zillow last checked:
Listing updated:
Listed by:
Jason J Belanger 860-841-1443,
SM South Carolina Brokerage, L
Source: SAR as distributed by MLS GRID,MLS#: 342451
Facts & features
Interior
Bedrooms & bathrooms
- Bedrooms: 4
- Bathrooms: 3
- Full bathrooms: 3
- Main level bathrooms: 1
Rooms
- Room types: Loft
Primary bedroom
- Level: Second
- Area: 168
- Dimensions: 14x12
Bedroom 2
- Level: Second
- Area: 110
- Dimensions: 11x10
Bedroom 3
- Level: Second
- Area: 99
- Dimensions: 9x11
Bedroom 4
- Level: Second
- Area: 120
- Dimensions: 10x12
Bonus room
- Level: First
- Area: 99
- Dimensions: 11x9
Dining room
- Level: First
- Area: 90
- Dimensions: 10x9
Great room
- Level: First
- Area: 272
- Dimensions: 17x16
Kitchen
- Level: First
- Area: 117
- Dimensions: 9x13
Laundry
- Level: Second
- Area: 55
- Dimensions: 11x5
Loft
- Level: Second
- Area: 132
- Dimensions: 11x12
Screened porch
- Level: First
- Area: 132
- Dimensions: 12x11
Heating
- Forced Air, Gas - Natural
Cooling
- Central Air, Electricity
Appliances
- Included: Gas Cooktop, Dishwasher, Disposal, Dryer, Microwave, Double Oven, Gas Oven, Refrigerator, Washer, Gas, Tankless Water Heater
- Laundry: 2nd Floor, Walk-In
Features
- Ceiling Fan(s), Attic Stairs Pulldown, Fireplace, Ceiling - Smooth, Solid Surface Counters, Pantry
- Flooring: Carpet, Luxury Vinyl
- Windows: Insulated Windows, Window Treatments
- Has basement: No
- Attic: Pull Down Stairs
- Number of fireplaces: 1
- Fireplace features: Gas Log
Interior area
- Total interior livable area: 2,295 sqft
- Finished area above ground: 2,295
- Finished area below ground: 0
Property
Parking
- Total spaces: 2
- Parking features: 2 Car Attached, Attached Garage
- Attached garage spaces: 2
Features
- Levels: Two
- Stories: 2
- Patio & porch: Patio, Porch
- Exterior features: Aluminum/Vinyl Trim
Lot
- Size: 0.34 Acres
- Features: Level
- Topography: Level
Details
- Parcel number: 25000113.02
- Other equipment: Irrigation Equipment
Construction
Type & style
- Home type: SingleFamily
- Architectural style: Traditional
- Property subtype: Single Family Residence
Materials
- Stone, Vinyl Siding
- Foundation: Slab
- Roof: Architectural
Condition
- New construction: Yes
- Year built: 2025
Details
- Builder name: Stanley Martin Homes
Utilities & green energy
- Electric: Duke
- Gas: PNG
- Sewer: Public Sewer
- Water: Public, Inman Camp
Community & HOA
Community
- Features: Common Areas, Street Lights
- Security: Smoke Detector(s)
- Subdivision: Lynbrook
HOA
- Has HOA: Yes
- Amenities included: Street Lights
- Services included: Common Area
- HOA fee: $595 annually
Location
- Region: Boiling Springs
Financial & listing details
- Price per square foot: $168/sqft
- Date on market: 10/2/2026
Estimated market value
Not available
Estimated sales range
Not available
Not available
Price history
| Date | Event | Price |
|---|---|---|
| 10/2/2026 | Listed for sale | $385,900$168/sqft |
Source:  Greater Greenville AOR #1605607 Report a problem Greater Greenville AOR #1605607 Report a problem | ||
Public tax history
Tax history is unavailable.
Monthly payment
Est. payment
Payment breakdown
Explore the cost of this home by adjusting the details. Changes won't be saved.Climate risks
Neighborhood: 29316
Nearby schools
Schools provided by the listing agent
- Elementary: 2-Sugar Ridge
- Middle: 2-Boiling Springs
- High: 2-Boiling Springs
Source: SAR as distributed by MLS GRID. This data may not be complete. We recommend contacting the local school district to confirm school assignments for this home.
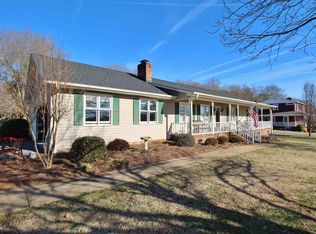
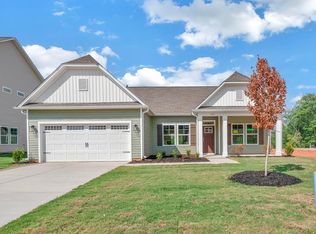
Similar homes
- $364,9003 bd3 ba2.3k sqft4175 Moffre Dr, Boiling Springs, SC 29316For Sale
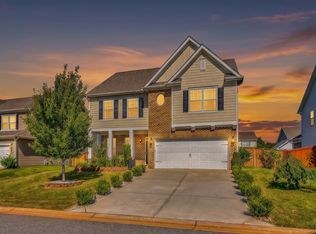 MLS ID #341675, Mark Nikolaychuk, Shulikov Realty & Associates. SAR as distributed by MLS GRID
 - $411,0004 bd3 ba3.1k sqft204 Hunter Ridge Dr, Boiling Springs, SC 29316New Construction
 Stanley Martin Homes
 - $371,0004 bd3 ba2.2k sqft7050 New Horizons Ln, Boiling Springs, SC 29316New Construction
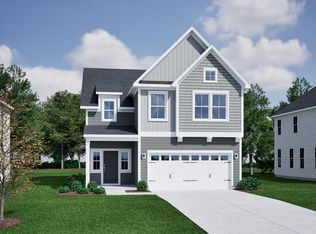 Mungo Homes, Inc
 - $329,9004 bd2 ba1.8k sqft1723 Wabash Pl, Boiling Springs, SC 29316For Sale
 MLS ID #341123, Jennifer Hubbell, Jen Hubbell & Associates KW Signature. SAR as distributed by MLS GRID
