Welcome to 4723 Masterson Lane, a beautifully maintained home built in 2024 and located in the popular Pine Valley Subdivision. This home features 3 bedrooms and 2.5 bathrooms that combines modern comfort with an inviting, open-concept design that is perfect for everyday living and entertaining. Although Pine Valley is a lively and sought-after neighborhood, this particular homesite feels wonderfully private, with a peaceful wooded backdrop and no homes directly behind you. Step outside to enjoy the spacious, level, fully fenced backyard and extended patio. An ideal setting for creating your own outdoor oasis. All appliances will remain, including the refrigerator, washer, and dryer, making this home truly move-in ready. Pine Valley offers exceptional neighborhood amenities, including a community pool, playground, pickleball courts, and sidewalks perfect for walking or running. Conveniently located near area schools, shopping, dining, and I-85, this home offers comfort, privacy, and an unbeatable Boiling Springs location.
Active
$295,000
4723 Masterson Ln, Boiling Springs, SC 29316
3beds
1,749sqft
Single Family Residence
Built in 2024
6,098 Square Feet Lot
$290,700 Zestimate®
$169/sqft
$44/mo HOA
What's special
Peaceful wooded backdropModern comfortInviting open-concept designExtended patio
- 24 days
- 701
- 47
Zillow last checked:
Listing updated:
Listed by:
Anna Vee Miklosky 864-580-3045,
Coldwell Banker Caine Real Est
Source: SAR as distributed by MLS GRID,MLS#: 341796
Facts & features
Interior
Bedrooms & bathrooms
- Bedrooms: 3
- Bathrooms: 3
- Full bathrooms: 2
- 1/2 bathrooms: 1
Rooms
- Room types: None
Heating
- Forced Air, Gas - Natural
Cooling
- Central Air, Electricity
Appliances
- Included: Cooktop, Disposal, Microwave, Electric Oven, Refrigerator, Washer, Gas, Tankless Water Heater
- Laundry: 2nd Floor, Electric Dryer Hookup, Walk-In, Washer Hookup
Features
- Ceiling Fan(s), Attic Stairs Pulldown, Ceiling - Smooth, Solid Surface Counters, Open Floorplan, Walk-In Pantry
- Flooring: Carpet, Luxury Vinyl, Vinyl
- Windows: Insulated Windows, Window Treatments
- Basement: Radon Mitigation System
- Attic: Pull Down Stairs,Storage
- Has fireplace: No
Interior area
- Total interior livable area: 1,749 sqft
- Finished area above ground: 1,749
- Finished area below ground: 0
Video & virtual tour
Property
Parking
- Total spaces: 2
- Parking features: Attached, 2 Car Attached, Attached Garage
- Attached garage spaces: 2
Features
- Levels: Two
- Stories: 2
- Patio & porch: Patio, Porch
- Pool features: Community
- Fencing: Fenced
Lot
- Size: 6,098 Square Feet
- Features: Level
- Topography: Level
Details
- Parcel number: 2500011287
Construction
Type & style
- Home type: SingleFamily
- Architectural style: Craftsman
- Property subtype: Single Family Residence
Materials
- Stone, Vinyl Siding
- Foundation: Slab
- Roof: Composition
Condition
- New construction: No
- Year built: 2024
Details
- Builder name: Dr Horton
Utilities & green energy
- Electric: Duke
- Gas: Piedmont
- Sewer: Public Sewer
- Water: Public, Spbg Water
Community & HOA
Community
- Features: Common Areas, Street Lights, See Remarks, Playground, Pool
- Security: Smoke Detector(s), Security System
- Subdivision: Pine Valley
HOA
- Has HOA: Yes
- Amenities included: Pool, Street Lights
- Services included: Common Area
- HOA fee: $525 annually
Location
- Region: Boiling Springs
Financial & listing details
- Price per square foot: $169/sqft
- Tax assessed value: $269,900
- Annual tax amount: $2,700
- Date on market: 9/15/2026
Estimated market value
$290,700
$276,000 - $305,000
$1,937/mo
Price history
| Date | Event | Price |
|---|---|---|
| 9/15/2026 | Listed for sale | $295,000+9.3%$169/sqft |
Source:  SAR as distributed by MLS GRID #341796 Report a problem SAR as distributed by MLS GRID #341796 Report a problem | ||
| 6/24/2024 | Sold | $269,900$154/sqft |
Source: SAR as distributed by MLS GRID #309362 Report a problem | ||
| 4/6/2024 | Pending sale | $269,900$154/sqft |
Source: SAR as distributed by MLS GRID #309362 Report a problem | ||
| 4/6/2024 | Contingent | $269,900$154/sqft |
Source:  Greater Greenville AOR #1521629 Report a problem Greater Greenville AOR #1521629 Report a problem | ||
| 3/13/2024 | Listed for sale | $269,900+74.7%$154/sqft |
Source:  DR Horton Report a problem DR Horton Report a problem | ||
| 2/22/2024 | Sold | $154,500$88/sqft |
Source: Public Record Report a problem | ||
Public tax history
| Year | Property taxes | Tax assessment |
|---|---|---|
| 2025 | -- | $10,796 +3295% |
| 2024 | $34 -70% | $318 |
| 2023 | $112 | $318 |
Find assessor info on the county website
Monthly payment
Est. payment
Payment breakdown
Explore the cost of this home by adjusting the details. Changes won't be saved.Climate risks
Neighborhood: 29316
Nearby schools
Schools provided by the listing agent
- Elementary: 2-Sugar Ridge
- Middle: 2-Boiling Springs
- High: 2-Boiling Springs
Source: SAR as distributed by MLS GRID. This data may not be complete. We recommend contacting the local school district to confirm school assignments for this home.
Similar homes
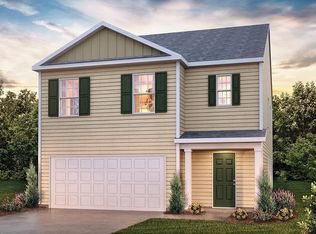
- $300,0004 bd3 ba2.1k sqft4402 Remington Ave, Boiling Springs, SC 29316For Sale
 MLS ID #338211, Oksana Tagintsev, Keller Williams Realty. SAR as distributed by MLS GRID
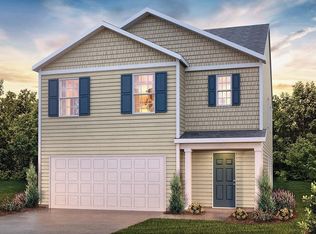
 - $325,0004 bd2 ba1.8k sqft1723 Wabash Pl, Boiling Springs, SC 29316For Sale
 MLS ID #341123, Jennifer Hubbell, Jen Hubbell & Associates KW Signature. SAR as distributed by MLS GRID
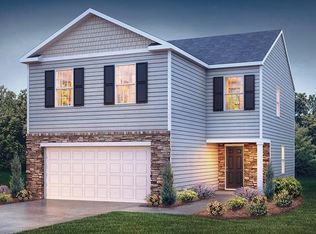
 - from $267,0003 bd2 ba1.3k sqftFord Plan, Landmark Commons, Boiling Springs, SC 29316New Construction
 Mungo Homes, Inc
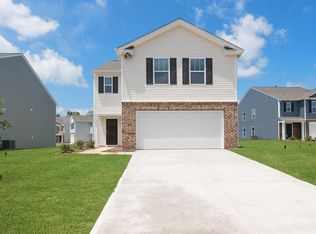
 - $364,9003 bd3 ba2.3k sqft4175 Moffre Dr, Boiling Springs, SC 29316For Sale
 MLS ID #341675, Mark Nikolaychuk, Shulikov Realty & Associates. SAR as distributed by MLS GRID
