Meet the Cade at Hazelwood, an ideal location near shopping, dining, and outdoor recreation for active households. This Cade covers 2,046 square feet on two floors, with four bedrooms, two full baths, a powder room, and a two-car garage. On the main level, the kitchen opens toward the living and dining areas, so conversation carries naturally whether someone is cooking or just passing through. The main-level primary suite tucks away from the rest of the home, giving the quieter end of the house real distance from the activity. Upstairs, four bedrooms share a full bath, each with its own door and space. After a full day, dinner comes together at the kitchen island while backpacks and bikes get sorted nearby. Notable highlights: A gas appliance package powers the kitchen. Refrigerator included. Pendant and LED lighting brighten the kitchen workspace. A tiled surround finishes the primary bath shower. Whole-house blinds are included throughout. Living Room Fireplace included. A garage door opener with remote is included. The Cade on Homesite #62 will be ready for move-in in November 2026. The price shown is a final price and includes all options and upgrades. All information is deemed reliable but not guaranteed. Dimensions are approximate. Hazelwood is located just off Highway 9 in Boiling Springs, set within the rolling foothills of Spartanburg County. With grocery shopping right next door and I-85 just a few minutes south, it’s a location that makes day-to-day life easy while keeping the broader Upstate within reach. Homes at Hazelwood are built to offer both comfort and flexibility. Featuring 3- to 4-bedroom floor plans with approximately 1,617 to 2,225 square feet, these homes include open living spaces that create a natural flow between the kitchen, dining, and main gathering areas. Each home includes a 2-car garage and energy-efficient construction that supports comfort and efficiency year-round. Everything you need is close to home, including grocery stores, shopping, and dining just steps away. Outdoor destinations offer opportunities for boating and fishing, while nearby parks and green spaces make it easy to spend time outside. Downtown Spartanburg is approximately fifteen minutes away, with restaurants and local events while major employers are also within a commuting distance. Schedule a tour today.
Active
$294,515
5102 Sunnycreek Dr, Boiling Springs, SC 29316
4beds
2,046sqft
Single Family Residence
Built in 2026
4,791 Square Feet Lot
$-- Zestimate®
$144/sqft
$45/mo HOA
What's special
Two-car garagePowder roomFour bedroomsRefrigerator included
- 10 days
- 81
- 3
Likely to sell faster than
Zillow last checked:
Listing updated:
Listed by:
Cynthia Searfoss 864-414-5271,
SM South Carolina Brokerage, L
Source: SAR as distributed by MLS GRID,MLS#: 340951
Facts & features
Interior
Bedrooms & bathrooms
- Bedrooms: 4
- Bathrooms: 3
- Full bathrooms: 2
- 1/2 bathrooms: 1
- Main level bathrooms: 1
- Main level bedrooms: 1
Rooms
- Room types: Loft
Primary bedroom
- Level: First
- Area: 195
- Dimensions: 13x15
Bedroom 1
- Level: First
- Area: 195
- Dimensions: 13x15
Bedroom 2
- Level: Second
- Area: 121
- Dimensions: 11x11
Bedroom 3
- Level: Second
- Area: 121
- Dimensions: 11x11
Bedroom 4
- Level: Second
- Area: 154
- Dimensions: 14x11
Dining room
- Level: First
- Area: 143
- Dimensions: 13x11
Great room
- Level: First
- Area: 182
- Dimensions: 13x14
Kitchen
- Level: First
- Area: 176
- Dimensions: 16x11
Laundry
- Level: First
- Area: 36
- Dimensions: 6x6
Loft
- Level: Second
- Area: 238
- Dimensions: 14x17
Patio
- Level: First
- Area: 104
- Dimensions: 13x8
Heating
- Forced Air, Gas - Natural
Cooling
- Central Air, Electricity
Appliances
- Included: Dishwasher, Disposal, Microwave, Gas Range, Free-Standing Range, Refrigerator, Gas, Tankless Water Heater
- Laundry: 1st Floor, Electric Dryer Hookup, Walk-In, Washer Hookup
Features
- Ceiling - Smooth, Solid Surface Counters, Entrance Foyer, Open Floorplan, Pantry, Smart Home
- Flooring: Carpet, Luxury Vinyl
- Windows: Insulated Windows
- Has basement: No
- Attic: Storage
- Number of fireplaces: 1
Interior area
- Total interior livable area: 2,046 sqft
- Finished area above ground: 2,046
- Finished area below ground: 0
Property
Parking
- Total spaces: 2
- Parking features: Attached, 2 Car Attached, Attached Garage
- Attached garage spaces: 2
Features
- Levels: Two
- Stories: 2
- Patio & porch: Porch
- Exterior features: Aluminum/Vinyl Trim
Lot
- Size: 4,791 Square Feet
- Dimensions: 40 x 120 x 40 x 120
- Features: Level
- Topography: Level
Details
- Parcel number: 25100101.72
- Zoning: Residential
Construction
Type & style
- Home type: SingleFamily
- Architectural style: Craftsman,Traditional
- Property subtype: Single Family Residence
Materials
- Stone, Vinyl Siding
- Foundation: Slab
- Roof: Architectural
Condition
- New construction: Yes
- Year built: 2026
Details
- Builder name: Stanley Martin Homes
Utilities & green energy
- Electric: Duke
- Gas: PNG
- Sewer: Public Sewer
- Water: Public, Spartanbur
Community & HOA
Community
- Features: Playground, Dog Park
- Subdivision: Hazelwood
HOA
- Has HOA: Yes
- Amenities included: Street Lights
- Services included: Common Area
- HOA fee: $535 annually
Location
- Region: Boiling Springs
Financial & listing details
- Price per square foot: $144/sqft
- Date on market: 8/25/2026
Estimated market value
Not available
Estimated sales range
Not available
Not available
Price history
| Date | Event | Price |
|---|---|---|
| 8/25/2026 | Listed for sale | $294,515$144/sqft |
Source:  Greater Greenville AOR #1601812 Report a problem Greater Greenville AOR #1601812 Report a problem | ||
Public tax history
Tax history is unavailable.
Monthly payment
Est. payment
Payment breakdown
Explore the cost of this home by adjusting the details. Changes won't be saved.Climate risks
Neighborhood: 29316
Nearby schools
Schools provided by the listing agent
- Elementary: 2-Shoally Creek
- Middle: 2-Rainbow Lake Middle School
- High: 2-Boiling Springs
Source: SAR as distributed by MLS GRID. This data may not be complete. We recommend contacting the local school district to confirm school assignments for this home.
- $284,7503 bd3 ba1.8k sqft5110 Sunnycreek Dr, Boiling Springs, SC 29316New Construction

- $325,3503 bd3 ba2.3k sqft5114 Sunnycreek Dr, Boiling Springs, SC 29316New Construction
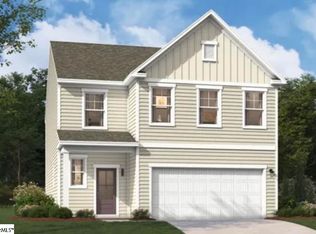
- $288,3303 bd3 ba1.8k sqft5097 Sunnycreek Dr, Boiling Springs, SC 29316New Construction

- $341,9853 bd3 ba2.3k sqft5107 Sunnycreek Dr, Boiling Springs, SC 29316New Construction

Similar homes
- $288,3303 bd3 ba1.8k sqft5097 Sunnycreek Dr, Boiling Springs, SC 29316New ConstructionGreater Greenville AOR
- $284,7503 bd3 ba1.8k sqft5110 Sunnycreek Dr, Boiling Springs, SC 29316New ConstructionGreater Greenville AOR
- $325,3503 bd3 ba2.3k sqft5114 Sunnycreek Dr, Boiling Springs, SC 29316New ConstructionGreater Greenville AOR
- $339,9853 bd3 ba2.3k sqft5093 Sunnycreek Dr, Boiling Springs, SC 29316New Construction
 Greater Greenville AOR
