BEAUTIFULLY MAINTAINED One-Owner home featuring Large Great Room w/vaulted ceiling & gas log FP, wonderful kitchen w/dining area and breakfast bar, new cabinets w/granite counters, newer appliances & newer luxury vinyl flooring! Owner's BR w/large walk-in closet, Owner's Bath w/new cabinets, dual sinks, granite counters, porcelain tile flooring, garden tub & separate shower! Hall Bath has also been updated to include new cabinets, granite counters and porcelain tile floors. Large Flex Room (17x17) upstairs! Beautiful laminate hardwoods in Great Room, hallway, all bedrooms and Flex Room! No Carpet! Home has been well cared for and has been freshly painted throughout! Other features include large front porch, covered rear patio and new architectural roof (2025)! SOLAR PANELS installed by Sunrun are PAID IN FULL and WILL CONVEY with NO LEASE to assume!! Home qualifies for 100% USDA financing! Call today to schedule your private showing!
Active
Price cut: $3.9K (6/18)
$291,000
290 Stonewood Crossing Dr, Boiling Springs, SC 29316
3beds
1,816sqft
:
Get pre-qualified$1,797/mo
Single Family Residence
Built in 2010
8,276 Square Feet Lot
$-- Zestimate®
$160/sqft
$19/mo HOA
What's special
Large front porchFreshly painted throughoutNewer appliancesNewer luxury vinyl flooringCovered rear patio
- 102 days |
- 142 |
- 7 |
Zillow last checked:
Listing updated:
Listed by:
Dennis L McCall 864-921-7921,
C 21 Blackwell & Co
Source: SAR as distributed by MLS GRID,MLS#: 335814
Facts & features
Interior
Bedrooms & bathrooms
- Bedrooms: 3
- Bathrooms: 2
- Full bathrooms: 2
- Main level bathrooms: 2
- Main level bedrooms: 3
Rooms
- Room types: Bonus, Main Fl Master Bedroom
Primary bedroom
- Level: First
- Area: 195
- Dimensions: 13x15
Bedroom 2
- Level: First
- Area: 110
- Dimensions: 10x11
Bedroom 3
- Level: First
- Area: 110
- Dimensions: 10x11
Bonus room
- Level: Second
- Area: 289
- Dimensions: 17x17
Breakfast room
- Level: 11x13
- Dimensions: 1
Great room
- Level: First
- Area: 304
- Dimensions: 16x19
Kitchen
- Level: First
- Area: 130
- Dimensions: 10x13
Laundry
- Level: First
- Area: 49
- Dimensions: 7x7
Patio
- Level: First
- Area: 150
- Dimensions: 10x15
Heating
- Forced Air, Gas - Natural
Cooling
- Central Air, Electricity
Appliances
- Included: Dishwasher, Disposal, Dryer, Microwave, Electric Range, Range - Smooth Top, Free-Standing Range, Range, Refrigerator, Washer, Gas Water Heater
- Laundry: 1st Floor, Electric Dryer Hookup, Walk-In, Washer Hookup
Features
- Ceiling Fan(s), Cathedral Ceiling(s), Fireplace, Soaking Tub, Ceiling - Smooth, Solid Surface Counters, Pantry
- Flooring: Ceramic Tile, Laminate, Luxury Vinyl
- Windows: Insulated Windows, Window Treatments
- Has basement: No
- Attic: Storage
- Number of fireplaces: 1
- Fireplace features: Gas Log
Interior area
- Total interior livable area: 1,816 sqft
- Finished area above ground: 1,816
- Finished area below ground: 0
Property
Parking
- Total spaces: 2
- Parking features: Attached, 2 Car Attached, Garage Door Opener, Driveway, Garage, Attached Garage
- Attached garage spaces: 2
- Has uncovered spaces: Yes
Features
- Levels: One
- Patio & porch: Patio, Porch
- Exterior features: Aluminum/Vinyl Trim
Lot
- Size: 8,276 Square Feet
- Features: Level
- Topography: Level
Details
- Parcel number: 2550022900
- Zoning: Residential
Construction
Type & style
- Home type: SingleFamily
- Architectural style: Craftsman
- Property subtype: Single Family Residence
Materials
- Vinyl Siding
- Foundation: Slab
- Roof: Architectural
Condition
- New construction: No
- Year built: 2010
Details
- Builder name: Mungo
Utilities & green energy
- Electric: Duke
- Gas: PNG
- Sewer: Public Sewer
- Water: Public, Inman-Camp
Green energy
- Energy generation: Solar Panels - Owned
Community & HOA
Community
- Features: Common Areas, Street Lights
- Security: Smoke Detector(s)
- Subdivision: Stonewood Crossing
HOA
- Has HOA: Yes
- Amenities included: Street Lights
- Services included: Common Area
- HOA fee: $225 annually
Location
- Region: Boiling Springs
Financial & listing details
- Price per square foot: $160/sqft
- Tax assessed value: $215,600
- Annual tax amount: $1,300
- Date on market: 4/12/2026
Estimated market value
Not available
Estimated sales range
Not available
Not available
Price history
| Date | Event | Price |
|---|---|---|
| 6/18/2026 | Price change | $291,000-1.3%$160/sqft |
Source:  Greater Greenville AOR #1587967 Report a problem Greater Greenville AOR #1587967 Report a problem | ||
| 4/12/2026 | Listed for sale | $294,900+107.8%$162/sqft |
Source:  SAR as distributed by MLS GRID #335814 Report a problem SAR as distributed by MLS GRID #335814 Report a problem | ||
| 4/26/2010 | Sold | $141,900$78/sqft |
Source: Public Record Report a problem | ||
Public tax history
| Year | Property taxes | Tax assessment |
|---|---|---|
| 2025 | -- | $7,073 |
| 2024 | $1,291 | $7,073 |
| 2023 | $1,291 | $7,073 +15% |
| 2022 | -- | $6,150 |
| 2021 | -- | $6,150 |
| 2020 | -- | $6,150 |
| 2019 | -- | $6,150 |
| 2018 | $1,112 | $6,150 +15% |
| 2017 | $1,112 +13.3% | $5,348 |
| 2016 | $982 | $5,348 |
| 2015 | $982 +1.8% | $5,348 |
| 2014 | $965 | $5,348 |
| 2013 | -- | $5,348 -5.8% |
| 2011 | -- | $5,676 |
| 2010 | -- | $5,676 |
Find assessor info on the county website
Monthly payment
Est. payment
Payment breakdown
Explore the cost of this home by adjusting the details. Changes won't be saved.Climate risks
Neighborhood: 29316
Nearby schools
GreatSchools rating
- 6/10Shoally Creek ElementaryGrades: PK-5Distance: 2.6 mi
- 5/10Rainbow Lake Middle SchoolGrades: 6-8Distance: 6.3 mi
- 7/10Boiling Springs High SchoolGrades: 9-12Distance: 3.1 mi
Schools provided by the listing agent
- Elementary: 2-Hendrix Elem
- Middle: 2-Boiling Springs
- High: 2-Boiling Springs
Source: SAR as distributed by MLS GRID. This data may not be complete. We recommend contacting the local school district to confirm school assignments for this home.
- $304,0004 bd3 ba2k sqft296 Stonewood Crossing Dr, Boiling Springs, SC 29316Off Market
- $261,8003 bd2 ba1.6k sqft288 Stonewood Crossing Dr, Boiling Springs, SC 29316Off Market

- $312,1004 bd3 ba2.3k sqft530 Branch Wood Dr, Boiling Springs, SC 29316Off Market
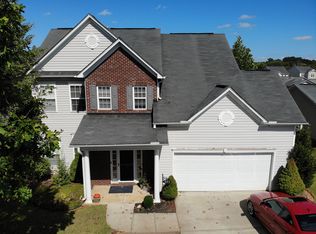
- $250,4003 bd2 ba1.4k sqft526 Branch Wood Dr, Boiling Springs, SC 29316Off Market
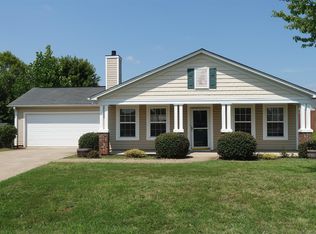
- $259,1003 bd2 ba1.4k sqft536 Branch Wood Dr, Boiling Springs, SC 29316Off Market
- $197,5003 bd2 ba1.5k sqft300 Stonewood Crossing Dr, Boiling Springs, SC 29316Sold
- $260,8003 bd2 ba1.6k sqft284 Stonewood Crossing Dr, Boiling Springs, SC 29316Off Market
- $500-- bd-- ba-- sqftStonewood Crossing Dr, Boiling springs, SC 29316Off Market
A local agent can set up tours, give advice and negotiate with sellers.
A local lender can help you make sure your offer is ready when you are.
Similar homes
- $299,0003 bd2 ba1.7k sqft218 Birds Eye Vw, Boiling Springs, SC 29316For Sale
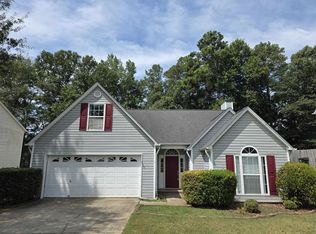 MLS ID #339338, Paul Okhman, Upstate Realty Brokers LLC. SAR as distributed by MLS GRID
 - $255,0003 bd2 ba1.3k sqft610 Fawn Branch Trl, Boiling Springs, SC 29316For Sale
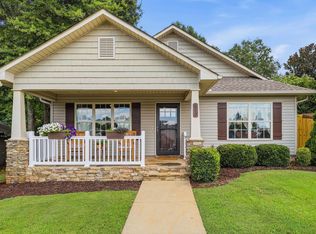 MLS ID #1598556, Kelly Casey, Casey Group Real Estate, LLC. Greater Greenville AOR
 - $237,0003 bd3 ba1.4k sqft279 Stonewood Crossing Dr, Boiling Springs, SC 29316For Sale
 MLS ID #335977, Issaia Butler, Better Homes & Gardens Young &. SAR as distributed by MLS GRID
 - $285,0004 bd3 ba2k sqft529 Townsend Place Dr, Boiling Springs, SC 29316For Sale
 MLS ID #1596429, Angela Todd, Redcliffe Realty, LLC. Greater Greenville AOR
 - $324,9003 bd2 ba2.1k sqft831 Vandenburg Dr, Boiling Springs, SC 29316For SaleMLS ID #338285, John Fravel, Keller Williams Realty. SAR as distributed by MLS GRID
- $289,8993 bd3 ba2k sqft190 Clearview Hts, Boiling Springs, SC 29316For SaleMLS ID #325743, John C Powell, All-Star Realty Associates. SAR as distributed by MLS GRID
- $319,5004 bd3 ba2.2k sqft663 Flintrock Dr, Boiling Springs, SC 29316For SaleMLS ID #331362, Peter Domas, Upstate Realty Brokers LLC. SAR as distributed by MLS GRID
- $369,9004 bd2 ba2.2k sqft449 Abberly Ln, Boiling Springs, SC 29316For SaleMLS ID #338391, Kayla Shands, RE/MAX Reach. SAR as distributed by MLS GRID
- $310,0004 bd2 ba2k sqft3652 New Cut Rd, Inman, SC 29349For SaleMLS ID #1597645, Betina Conway, Blackstream International RE. Greater Greenville AOR
- $269,9003 bd3 ba2.2k sqft1008 Glohaven Way, Boiling Springs, SC 29316For SaleMLS ID #338951, Miller Coleman, The Coleman Company. SAR as distributed by MLS GRID
- $250,0003 bd2 ba1.2k sqft5419 Parris Bridge Rd, Boiling Springs, SC 29316For SaleMLS ID #336367, Wade Watt, Wade Watt Realty. SAR as distributed by MLS GRID
- $299,9003 bd2 ba1.7k sqft1215 Bishop Rd, Inman, SC 29349For SaleMLS ID #335246, Teena B Cantrell, All-Star Realty Associates. SAR as distributed by MLS GRID
- $275,0003 bd2 ba1.6k sqft26 Blackstock Rd, Inman, SC 29349For SaleMLS ID #1589185, Ruby Lam, Keller Williams Greenville Central. Greater Greenville AOR
- $285,0004 bd3 ba2.2k sqft7210 New Harmony Way, Inman, SC 29349For SaleMLS ID #337777, Diana Tkachuk, LPT Realty, LLC.. SAR as distributed by MLS GRID
- $297,0003 bd2 ba1.6k sqft115 Cotswold Ave, Moore, SC 29369For SaleMLS ID #337627, Jennifer L Kendrick, The Real Estate Shoppe LLC. SAR as distributed by MLS GRID
- $364,9004 bd2 ba2k sqft840 Orchard Valley Ln, Boiling Springs, SC 29316For SaleMLS ID #338108, Britt Brandt, Real Home International. SAR as distributed by MLS GRID
- $285,0003 bd2 ba1.5k sqft621 Chloe Faith Ct, Duncan, SC 29334For SaleMLS ID #1596345, Linda Wood, Coldwell Banker Caine/Williams. Greater Greenville AOR
- $259,0003 bd2 ba1.5k sqft313 Gleaner Dr, Inman, SC 29349For SaleMLS ID #1584030, Greg Finley, Felix Finley Real Estate, Inc.. Greater Greenville AOR
- $267,8504 bd3 ba1.9k sqft618 Farmstead Trl, Inman, SC 29349For SaleMLS ID #1593404, Dennis Kitchko, iList Realty. Greater Greenville AOR
- $295,0003 bd2 ba1.3k sqft228 Greenridge Dr, Moore, SC 29369For SaleMLS ID #1595880, Robert Lentz, The Lentz Team. Greater Greenville AOR
