This well-loved, beautifully maintained, stunning 3 BR/2 BA home with a delightful office/study is move-in ready! It has a wonderful split-bedroom plan and the home is open and welcoming throughout. The great room is spacious and features gorgeous wood floors and a lovely gas log fireplace. Moving into the eat-in kitchen that overlooks the deck and fenced backyard, there is a convenient island with electricity and one side serving as a bar, as well as a pantry and all kitchen appliances will convey with property. The owners' suite is set up for a nice retreat after a long day; there is plenty of space, a jetted tub and a huge walk-in closet to help you stay organized so you can relax when you retire for the evening. The laundry room is set up to double as a mud room when you enter from the garage; it has a utility sink & is big enough to help you stay on top of all of your laundry chores. The heating system was replaced in 2025 and the roof is approximately 7-8 years old. In the large, fenced backyard, there is a sturdy storage outbuilding that will also convey with the property.
Active
Price cut: $15K (6/15)
$299,900
1215 Bishop Rd, Inman, SC 29349
3beds
1,732sqft
Single Family Residence
Built in 2006
0.5 Acres Lot
$295,000 Zestimate®
$173/sqft
$-- HOA
What's special
Lovely gas log fireplaceOpen and welcoming throughoutWonderful split-bedroom planJetted tubLarge fenced backyardGorgeous wood floorsHuge walk-in closet
- 166 days
- 309
- 29
Zillow last checked:
Listing updated:
Listed by:
Teena B Cantrell 864-909-2762,
All-Star Realty Associates
Source: SAR as distributed by MLS GRID,MLS#: 335246
Facts & features
Interior
Bedrooms & bathrooms
- Bedrooms: 3
- Bathrooms: 2
- Full bathrooms: 2
- Main level bathrooms: 2
- Main level bedrooms: 3
Rooms
- Room types: Office/Study
Primary bedroom
- Level: First
- Area: 210
- Dimensions: 15x14
Bedroom 2
- Level: First
- Area: 168
- Dimensions: 14x12
Bedroom 3
- Level: First
- Area: 143
- Dimensions: 13x11
Deck
- Area: 168
- Dimensions: 14x12
Dining room
- Level: First
- Area: 182
- Dimensions: 14x13
Great room
- Level: First
- Area: 280
- Dimensions: 20x14
Kitchen
- Level: First
- Area: 238
- Dimensions: 17x14
Laundry
- Level: First
- Area: 60
- Dimensions: 10x6
Heating
- Heat Pump, Electricity
Cooling
- Heat Pump, Electricity
Appliances
- Included: Dishwasher, Disposal, Microwave, Electric Range, Range - Smooth Top, Free-Standing Range, Range, Refrigerator, Electric Water Heater
- Laundry: 1st Floor, Electric Dryer Hookup, Sink, Washer Hookup
Features
- Ceiling Fan(s), Attic Stairs Pulldown, Fireplace, Open Floorplan, Split Bedroom Plan, Pantry
- Flooring: Carpet, Ceramic Tile, Wood
- Doors: Storm Door(s)
- Windows: Insulated Windows, Window Treatments
- Has basement: No
- Attic: Pull Down Stairs,Storage
- Number of fireplaces: 1
- Fireplace features: Gas Log
Interior area
- Total interior livable area: 1,732 sqft
- Finished area above ground: 1,732
- Finished area below ground: 0
Property
Parking
- Total spaces: 2
- Parking features: Attached, 2 Car Attached, Garage Door Opener, Driveway, Garage, Attached Garage
- Attached garage spaces: 2
- Has uncovered spaces: Yes
Features
- Levels: One
- Stories: 1
- Patio & porch: Deck, Porch
- Exterior features: Aluminum/Vinyl Trim
- Spa features: Bath
- Fencing: Fenced
Lot
- Size: 0.5 Acres
- Dimensions: 122 x 270 x 58 x 251
- Features: Corner Lot, Level, See Remarks
- Topography: Level
Construction
Type & style
- Home type: SingleFamily
- Architectural style: Traditional
- Property subtype: Single Family Residence
Materials
- Stone, Vinyl Siding
- Foundation: Crawl Space
- Roof: Architectural
Condition
- New construction: No
- Year built: 2006
Utilities & green energy
- Electric: BroadRiver
- Sewer: Septic Tank
- Water: Public, InmanCampo
Community & HOA
Community
- Security: Smoke Detector(s)
- Subdivision: Kennedy Commons
HOA
- Has HOA: No
Location
- Region: Inman
Financial & listing details
- Price per square foot: $173/sqft
- Annual tax amount: $985
- Date on market: 3/31/2026
Estimated market value
$295,000
$280,000 - $310,000
$1,833/mo
Price history
| Date | Event | Price |
|---|---|---|
| 6/15/2026 | Price change | $299,900-4.8%$173/sqft |
Source:  SAR as distributed by MLS GRID #335246 Report a problem SAR as distributed by MLS GRID #335246 Report a problem | ||
| 3/31/2026 | Listed for sale | $314,900+111.3%$182/sqft |
Source: SAR as distributed by MLS GRID #335246 Report a problem | ||
| 12/28/2015 | Sold | $149,000+8.4%$86/sqft |
Source: SAR as distributed by MLS GRID #230597 Report a problem | ||
| 5/26/2006 | Sold | $137,500$79/sqft |
Source: SAR as distributed by MLS GRID #140727 Report a problem | ||
Public tax history
Tax history is unavailable.
Monthly payment
Est. payment
Payment breakdown
Explore the cost of this home by adjusting the details. Changes won't be saved.Climate risks
Neighborhood: 29349
Nearby schools
Schools provided by the listing agent
- Elementary: 2-Hendrix Elem
- Middle: 2-Boiling Springs
- High: 2-Boiling Springs
Source: SAR as distributed by MLS GRID. This data may not be complete. We recommend contacting the local school district to confirm school assignments for this home.
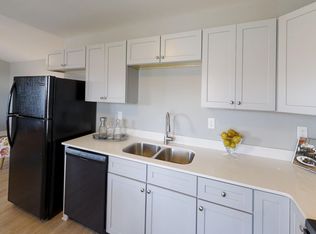
Similar homes
- $310,0004 bd2 ba2k sqft3652 New Cut Rd, Inman, SC 29349For Sale
 MLS ID #1597645, Betina Conway, Blackstream International RE. Greater Greenville AOR
 - $309,9003 bd2 ba1.4k sqft821 Alley Ridge Dr, Inman, SC 29349For Sale
 MLS ID #341546, Ruston Williams, Century 21 Blackwell & Co. SAR as distributed by MLS GRID
 - $264,9003 bd2 ba1.2k sqft586 Ridgeville Crossing Dr, Inman, SC 29349For Sale
 MLS ID #341737, Ralph Harvey III, LISTWITHFREEDOM.COM. SAR as distributed by MLS GRID
 - $215,0003 bd2 ba1.2k sqft1405 Bishop Rd, Inman, SC 29349For Sale
 MLS ID #1596997, Gretchen Walters, Realty One Group Freedom. Greater Greenville AOR
