Seller Movated! Seller offering to assist with closing costs with an accepted offer and closing on or before October 31, 2026. Ask for details! Move-In Ready! 3 BR Ranch + Bonus Room, Hot Tub Included, Cul-de-Sac lot! Better than new and move-in ready! This beautifully maintained 3 bedroom, 2 bath home offers the convience of one-level living with the added flexibility of a spacious bonus room over the garage-perfect for a home office, media room, gym or guest space. The open-concept floor plan features soaring vaulted ceilings, durable laminate flooring throughout the main living areas, and a bright kitchen with granite countertops, stainless steel appliances, white shaker cabinets, tile backsplash,a large island with seating and plenty of workspace. The private primary suite includes a walk-in closet, dual vanities and a separate water closet for added privacy. Step outside to enjoy the fenced backyard, an outdoor storage building,covered patioand a relaxing hot tub that conveys with the home. A dog door and security system add everyday convience. Located on a quiet cul-de-sac in an established neighborhood, this home offers modern finishes, low-maintenance living and space to spread out-all just minutes from shopping, restaurants and major conveniences! Schedule your showing today!
For sale
Price cut: $10K (7/20)
$389,900
874 W Keepsake Ln, Inman, SC 29349
3beds
1,865sqft
Single Family Residence, Residential
Built in ----
0.59 Acres Lot
$384,400 Zestimate®
$209/sqft
$-- HOA
What's special
Modern finishesStainless steel appliancesTile backsplashWhite shaker cabinetsOpen-concept floor planCovered patioDog door
- 87 days
- 318
- 16
Zillow last checked:
Listing updated:
Listed by:
Steve Turnmeyer 864-449-8201,
North Group Real Estate
Source: Greater Greenville AOR,MLS#: 1595627
Facts & features
Interior
Bedrooms & bathrooms
- Bedrooms: 3
- Bathrooms: 2
- Full bathrooms: 2
- Main level bathrooms: 2
- Main level bedrooms: 3
Rooms
- Room types: Bonus Room/Rec Room
Primary bedroom
- Area: 255
- Dimensions: 17 x 15
Bedroom 2
- Area: 156
- Dimensions: 13 x 12
Bedroom 3
- Area: 132
- Dimensions: 12 x 11
Primary bathroom
- Features: Double Sink, Full Bath, Shower Only, Walk-In Closet(s)
- Level: Main
Dining room
- Area: 144
- Dimensions: 16 x 9
Kitchen
- Area: 240
- Dimensions: 16 x 15
Office
- Area: 320
- Dimensions: 20 x 16
Bonus room
- Area: 320
- Dimensions: 20 x 16
Den
- Area: 320
- Dimensions: 20 x 16
Heating
- Heat Pump
Cooling
- Heat Pump
Appliances
- Included: Cooktop, Dishwasher, Self Cleaning Oven, Electric Cooktop, Electric Oven, Microwave, Electric Water Heater
- Laundry: 1st Floor, Walk-in
Features
- Ceiling Fan(s), Ceiling Smooth, Granite Counters, Open Floorplan, Walk-In Closet(s), Pantry
- Flooring: Carpet, Laminate
- Doors: Storm Door(s)
- Windows: Tilt Out Windows
- Basement: None
- Attic: Pull Down Stairs,Storage
- Has fireplace: No
- Fireplace features: None
Interior area
- Total interior livable area: 1,865 sqft
Property
Parking
- Total spaces: 2
- Parking features: Attached, Concrete
- Attached garage spaces: 2
- Has uncovered spaces: Yes
Features
- Levels: 1+Bonus
- Stories: 1
- Patio & porch: Patio, Rear Porch
- Has spa: Yes
- Spa features: Private
- Fencing: Fenced
Lot
- Size: 0.59 Acres
- Features: Cul-De-Sac, 1/2 - Acre
- Topography: Level
Details
- Parcel number: 14700076.39
Construction
Type & style
- Home type: SingleFamily
- Architectural style: Traditional
- Property subtype: Single Family Residence, Residential
Materials
- Stone, Vinyl Siding
- Foundation: Slab
- Roof: Composition
Utilities & green energy
- Sewer: Septic Tank
- Water: Public
Community & HOA
Community
- Features: Street Lights
- Security: Smoke Detector(s)
- Subdivision: Manzanares
HOA
- Has HOA: Yes
- Services included: Common Area Ins., Street Lights, By-Laws
Location
- Region: Inman
Financial & listing details
- Price per square foot: $209/sqft
- Tax assessed value: $345,000
- Date on market: 6/22/2026
Estimated market value
$384,400
$365,000 - $404,000
$2,216/mo
Price history
| Date | Event | Price |
|---|---|---|
| 7/20/2026 | Price change | $389,900-2.5%$209/sqft |
Source:  Greater Greenville AOR #1595627 Report a problem Greater Greenville AOR #1595627 Report a problem | ||
| 6/22/2026 | Listed for sale | $399,900+15.9%$214/sqft |
Source: Greater Greenville AOR #1595627 Report a problem | ||
| 6/30/2022 | Sold | $345,000-2.3%$185/sqft |
Source:  SAR as distributed by MLS GRID #289980 Report a problem SAR as distributed by MLS GRID #289980 Report a problem | ||
| 5/25/2022 | Pending sale | $353,000$189/sqft |
Source: SAR as distributed by MLS GRID #289980 Report a problem | ||
| 5/11/2022 | Listed for sale | $353,000+73%$189/sqft |
Source: SAR as distributed by MLS GRID #289980 Report a problem | ||
| 4/3/2020 | Sold | $204,000-2.9%$109/sqft |
Source: SAR as distributed by MLS GRID #265068 Report a problem | ||
| 3/4/2020 | Pending sale | $209,999$113/sqft |
Source: Laura Simmons & Associates RE #1388300 Report a problem | ||
| 1/10/2020 | Price change | $209,999+0%$113/sqft |
Source: Laura Simmons & Associates RE #1388300 Report a problem | ||
| 8/12/2019 | Listed for sale | $209,900$113/sqft |
Source: Laura Simmons & Associates RE #1388300 Report a problem | ||
| 6/21/2019 | Pending sale | $209,900$113/sqft |
Source: Laura Simmons & Associates RE #1388300 Report a problem | ||
| 3/25/2019 | Listed for sale | $209,900$113/sqft |
Source: Laura Simmons & Associates RE #1388300 Report a problem | ||
Public tax history
| Year | Property taxes | Tax assessment |
|---|---|---|
| 2025 | -- | $13,800 |
| 2024 | $2,641 +1.4% | $13,800 |
| 2023 | $2,605 | $13,800 +69.1% |
| 2022 | -- | $8,160 |
| 2021 | -- | $8,160 +353.3% |
| 2020 | -- | $1,800 -33.3% |
| 2019 | -- | $2,700 +287.4% |
| 2018 | $291 | $697 +15% |
| 2017 | $291 +16.5% | $606 +15050% |
| 2016 | $250 +2962.7% | $4 |
| 2015 | $8 +0.9% | $4 |
| 2014 | $8 | $4 |
| 2013 | -- | $4 |
| 2012 | -- | -- |
| 2008 | -- | -- |
Find assessor info on the county website
Monthly payment
Est. payment
Payment breakdown
Explore the cost of this home by adjusting the details. Changes won't be saved.Climate risks
Neighborhood: 29349
Nearby schools
Schools provided by the listing agent
- Elementary: Holly Springs-Motlow
- Middle: Mabry
- High: Chapman
Source: Greater Greenville AOR. This data may not be complete. We recommend contacting the local school district to confirm school assignments for this home.
Similar homes
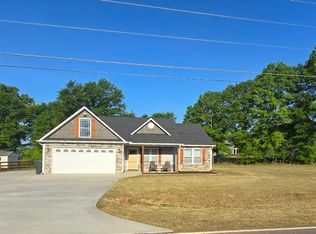
- $335,0003 bd2 ba1.6k sqft1693 Hannon Rd, Inman, SC 29349For Sale
 MLS ID #337150, Scott Casey, Casey Group Real Estate, LLC. SAR as distributed by MLS GRID
 - $390,0003 bd2 ba2.4k sqft200 Cocoa Rd, Inman, SC 29349For Sale
 MLS ID #338573, Leslie Horne, Leslie Horne and Associates. SAR as distributed by MLS GRID
 - $345,0003 bd2 ba1.5k sqft34 Montgomery Rd, Lyman, SC 29365For Sale
 MLS ID #1594088, Catherine Leung, Bluefield Realty Group. Greater Greenville AOR
 - $389,0004 bd3 ba2.3k sqft1000 Sheila Ave, Greer, SC 29651For Sale
 MLS ID #341195, Jackie Aaron, Century 21 Blackwell & Co. SAR as distributed by MLS GRID
