Welcome home to modern comfort in one of the Upstate’s fastest-growing corridors! Like new and meticulously maintained, this 3-bedroom, 2-bath gem pairs easy everyday living with elevated craftsmanship. Step inside to a sprawling open-concept layout crowned with soaring ceilings, detailed crown molding with integrated lighting, elegant chair-rail accents, and a gas fireplace anchored in the great room. A dedicated study effortlessly expands your entertaining footprint or serves as the ideal work-from-home sanctuary. The kitchen shines with sleek granite countertops and ample prep space with center island. Tucked away for ultimate privacy, the spacious primary suite impresses with dramatic tray ceilings, ambient lighting, an expansive walk-in closet, and a spa-like en-suite bath with an oversized shower. Two additional bright, well-appointed bedrooms share a full bath on the opposite wing. Outdoor living takes center stage out back: host weekend barbecues under the 12'x12' covered patio, or catch some sun on the extended 10'x12' open terrace. Beyond your private backyard retreat, take advantage of resort-style neighborhood amenities including a sparkling community pool and cabana. Location is unbeatable! Enjoy quick access to I-26, sunny afternoons on Lake Bowen, and City Scape/Anchor Park, all while being just minutes from dining and retail across Inman and Boiling Springs. Schedule your private tour today!
Active
$309,900
821 Alley Ridge Dr, Inman, SC 29349
3beds
1,456sqft
Single Family Residence
Built in 2019
6,098 Square Feet Lot
$306,300 Zestimate®
$213/sqft
$33/mo HOA
What's special
Center islandElegant chair-rail accentsSprawling open-concept layoutDedicated studyPrivate backyard retreatSpacious primary suiteSoaring ceilings
- 5 days
- 275
- 8
Zillow last checked:
Listing updated:
Listed by:
Ruston Williams 864-921-8280,
Century 21 Blackwell & Co
Source: SAR as distributed by MLS GRID,MLS#: 341546
Facts & features
Interior
Bedrooms & bathrooms
- Bedrooms: 3
- Bathrooms: 2
- Full bathrooms: 2
Rooms
- Room types: Comb. Living & Din Room, Office/Study
Heating
- Heat Pump, Electricity
Cooling
- Heat Pump, Electricity
Appliances
- Included: Cooktop, Dishwasher, Disposal, Microwave, Self Cleaning Oven, Electric Range, Free-Standing Range, Electric Water Heater
- Laundry: 1st Floor, Laundry Closet, Electric Dryer Hookup, Washer Hookup
Features
- Ceiling Fan(s), Tray Ceiling(s), Attic Stairs Pulldown, Fireplace, Ceiling - Smooth, Solid Surface Counters, Open Floorplan
- Flooring: Carpet, Vinyl
- Windows: Storm Window(s)
- Has basement: No
- Attic: Pull Down Stairs,Storage
- Has fireplace: Yes
- Fireplace features: Gas Log
Interior area
- Total interior livable area: 1,456 sqft
- Finished area above ground: 1,456
- Finished area below ground: 0
Property
Parking
- Total spaces: 2
- Parking features: 2 Car Attached, Garage, Attached Garage
- Attached garage spaces: 2
Features
- Levels: One
- Stories: 1
- Patio & porch: Patio, Porch
- Exterior features: Aluminum/Vinyl Trim
Lot
- Size: 6,098 Square Feet
- Features: Level
- Topography: Level
Details
- Parcel number: 2280014528
Construction
Type & style
- Home type: SingleFamily
- Architectural style: Ranch
- Property subtype: Single Family Residence
Materials
- Stone, Vinyl Siding
- Foundation: Slab
- Roof: Architectural
Condition
- New construction: No
- Year built: 2019
Utilities & green energy
- Sewer: Public Sewer
- Water: Public
Community & HOA
Community
- Security: Smoke Detector(s)
- Subdivision: Ridgeville Crossing
HOA
- Has HOA: Yes
- Amenities included: Pool, Street Lights
- Services included: Common Area
- HOA fee: $400 annually
Location
- Region: Inman
Financial & listing details
- Price per square foot: $213/sqft
- Tax assessed value: $220,900
- Annual tax amount: $1,351
- Date on market: 9/9/2026
Estimated market value
$306,300
$291,000 - $322,000
$1,766/mo
Price history
| Date | Event | Price |
|---|---|---|
| 9/9/2026 | Listed for sale | $309,900+16.9%$213/sqft |
Source:  SAR as distributed by MLS GRID #341546 Report a problem SAR as distributed by MLS GRID #341546 Report a problem | ||
| 11/5/2025 | Sold | $265,000-1.5%$182/sqft |
Source:  Greater Greenville AOR #1545568 Report a problem Greater Greenville AOR #1545568 Report a problem | ||
| 9/27/2025 | Contingent | $269,000$185/sqft |
Source: Greater Greenville AOR #1545568 Report a problem | ||
| 6/4/2025 | Listed for sale | $269,000-3.6%$185/sqft |
Source: Greater Greenville AOR #1545568 Report a problem | ||
| 2/27/2025 | Listing removed | $279,000$192/sqft |
Source: Greater Greenville AOR #1545568 Report a problem | ||
| 1/14/2025 | Listed for sale | $279,000+63.2%$192/sqft |
Source: Greater Greenville AOR #1545568 Report a problem | ||
| 8/20/2019 | Sold | $171,000-1.7%$117/sqft |
Source: Public Record Report a problem | ||
| 6/3/2019 | Price change | $173,900+2.4%$119/sqft |
Source: CORNERSTONE REAL ESTATE GROUP #260818 Report a problem | ||
| 4/22/2019 | Listed for sale | $169,900$117/sqft |
Source: CORNERSTONE REAL ESTATE GROUP #260818 Report a problem | ||
Public tax history
| Year | Property taxes | Tax assessment |
|---|---|---|
| 2025 | -- | $7,866 |
| 2024 | $1,279 | $7,866 |
| 2023 | $1,279 | $7,866 +15% |
| 2022 | -- | $6,840 |
| 2021 | -- | $6,840 |
| 2020 | -- | $6,840 +8669.2% |
| 2019 | -- | $78 |
| 2018 | $28 | $78 -94.6% |
| 2017 | $28 | $1,440 |
Find assessor info on the county website
Monthly payment
Est. payment
Payment breakdown
Explore the cost of this home by adjusting the details. Changes won't be saved.Climate risks
Neighborhood: 29349
Nearby schools
Schools provided by the listing agent
- Elementary: 2-Oakland
- Middle: 2-Boiling Springs
- High: 2-Boiling Springs
Source: SAR as distributed by MLS GRID. This data may not be complete. We recommend contacting the local school district to confirm school assignments for this home.
Similar homes
- $299,9003 bd2 ba1.7k sqft1215 Bishop Rd, Inman, SC 29349For Sale
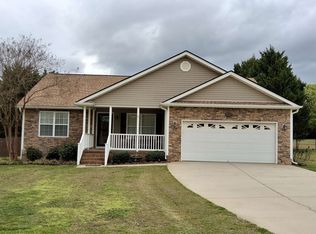 MLS ID #335246, Teena B Cantrell, All-Star Realty Associates. SAR as distributed by MLS GRID
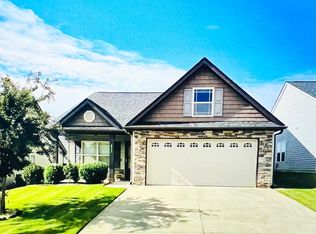
 - $310,0004 bd2 ba2k sqft3652 New Cut Rd, Inman, SC 29349For Sale
 MLS ID #1597645, Betina Conway, Blackstream International RE. Greater Greenville AOR
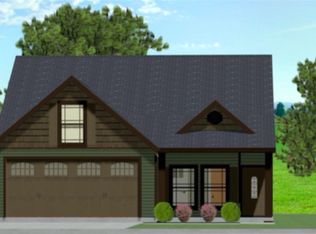
 - from $285,9003 bd3 ba1.5k sqftReynolds Plan, Alverson Farms, Inman, SC 29349New Construction
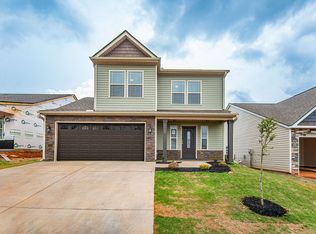 Enchanted Homes
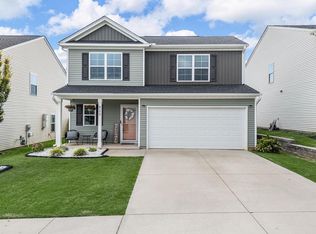
 - $335,0003 bd2 ba1.6k sqft1693 Hannon Rd, Inman, SC 29349For Sale
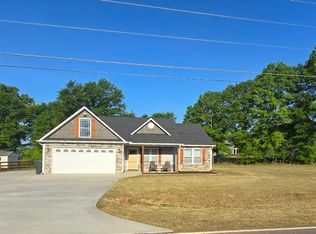 MLS ID #337150, Scott Casey, Casey Group Real Estate, LLC. SAR as distributed by MLS GRID
