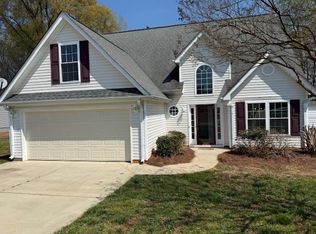
Welcome to 231 Summer Lady Lane in Seay Ridge Farms, Boiling Springs. This one-level brick and vinyl home sits up off the road on a 0.56 acre, corner lot, framed by a black split-rail fence and a wide, usable yard. The covered front porch welcomes you inside. The living room features a vaulted ceiling, ceiling fan, fireplace with mantel, and built in bookshelves. Laminate flooring runs through the main living space, with plush carpet in the bedrooms. The kitchen has been updated, custom cabinets and new floors. Enjoy the spacious primary with en-suite for privacy. While the other two bedrooms share a large full bath, with ceramic tile floors. Outside is spectacular: attached garage plus a detached garage/workshop with cottage style outbuilding for storage. Covered patio and privacy fence complete the backyard. Convenient to shopping and dining in Boiling Springs, this house is minutes from award winning District 2 schools. Schedule you're private showing today!
Active
$325,000
231 Summer Lady Ln, Boiling Springs, SC 29316
3beds
1,732sqft
Single Family Residence
Built in 2003
0.56 Acres Lot
$316,600 Zestimate®
$188/sqft
$-- HOA
What's special
Attached garageCovered front porchPrivacy fenceVaulted ceilingWide usable yardCovered patioCustom cabinets
- 6 days
- 583
- 32
Zillow last checked:
Listing updated:
Listed by:
Deana C Mah 864-590-8514,
Century 21 Blackwell & Co
Source: SAR as distributed by MLS GRID,MLS#: 341478
Facts & features
Interior
Bedrooms & bathrooms
- Bedrooms: 3
- Bathrooms: 2
- Full bathrooms: 2
Rooms
- Room types: Attic, Workshop
Primary bedroom
- Area: 168
- Dimensions: 12x14
Bedroom 2
- Area: 132
- Dimensions: 11x12
Bedroom 3
- Area: 144
- Dimensions: 12x12
Dining room
- Area: 77
- Dimensions: 7x11
Kitchen
- Area: 96
- Dimensions: 8x12
Living room
- Area: 266
- Dimensions: 14x19
Patio
- Area: 96
- Dimensions: 8x12
Heating
- Heat Pump, Electricity
Cooling
- Heat Pump, Electricity
Appliances
- Included: Dishwasher, Disposal, Microwave, Electric Range, Electric Water Heater
- Laundry: Laundry Closet, In Kitchen
Features
- Ceiling Fan(s), Attic Stairs Pulldown, Fireplace, Ceiling - Blown, Laminate Counters, Bookcases, Pantry
- Flooring: Carpet, Ceramic Tile, Laminate
- Doors: Storm Door(s)
- Windows: Insulated Windows
- Has basement: No
- Attic: Pull Down Stairs,Storage
- Number of fireplaces: 1
- Fireplace features: Gas Log
Interior area
- Total interior livable area: 1,732 sqft
- Finished area above ground: 1,732
- Finished area below ground: 0
Property
Parking
- Total spaces: 2
- Parking features: Attached, Garage, Workshop in Garage, Attached Garage
- Attached garage spaces: 2
Accessibility
- Accessibility features: Accessible Doors, Disabled Access
Features
- Levels: One
- Stories: 1
- Patio & porch: Patio
- Fencing: Fenced
Lot
- Size: 0.56 Acres
- Features: Corner Lot, Level
- Topography: Level
Details
- Additional structures: Barn(s)
- Parcel number: 2310001776
- Zoning: Residential
Construction
Type & style
- Home type: SingleFamily
- Architectural style: Ranch
- Property subtype: Single Family Residence
Materials
- Brick Veneer, Vinyl Siding
- Foundation: Slab
- Roof: Architectural
Condition
- New construction: No
- Year built: 2003
Utilities & green energy
- Electric: Duke
- Gas: N/A
- Sewer: Septic Tank
- Water: Public, SJWD
Community & HOA
Community
- Security: Smoke Detector(s)
- Subdivision: Seay Ridge Farm
HOA
- Has HOA: No
Location
- Region: Boiling Springs
Financial & listing details
- Price per square foot: $188/sqft
- Tax assessed value: $253,000
- Annual tax amount: $1,325
- Date on market: 9/8/2026
Estimated market value
$316,600
$301,000 - $332,000
$1,719/mo
Price history
| Date | Event | Price |
|---|---|---|
| 9/8/2026 | Listed for sale | $325,000+28.5%$188/sqft |
Source:  SAR as distributed by MLS GRID #341478 Report a problem SAR as distributed by MLS GRID #341478 Report a problem | ||
| 9/11/2023 | Sold | $253,000-1.2%$146/sqft |
Source:  Greater Greenville AOR #1500946 Report a problem Greater Greenville AOR #1500946 Report a problem | ||
| 8/21/2023 | Pending sale | $256,000$148/sqft |
Source: Greater Greenville AOR #1500946 Report a problem | ||
| 8/10/2023 | Listed for sale | $256,000$148/sqft |
Source: Greater Greenville AOR #1500946 Report a problem | ||
| 7/31/2023 | Pending sale | $256,000$148/sqft |
Source: Greater Greenville AOR #1500946 Report a problem | ||
| 7/27/2023 | Price change | $256,000-2.7%$148/sqft |
Source: Greater Greenville AOR #1500946 Report a problem | ||
| 6/13/2023 | Listed for sale | $263,000+15.7%$152/sqft |
Source: Greater Greenville AOR #1500946 Report a problem | ||
| 5/25/2023 | Sold | $227,400+51.6%$131/sqft |
Source: Public Record Report a problem | ||
| 9/29/2017 | Sold | $150,000+0.1%$87/sqft |
Source: SAR as distributed by MLS GRID #244999 Report a problem | ||
| 7/18/2017 | Listed for sale | $149,900+65%$87/sqft |
Source: KELLER WILLIAMS REALTY-1 #244999 Report a problem | ||
| 11/1/2016 | Sold | $90,860+1%$52/sqft |
Source: Public Record Report a problem | ||
| 8/22/2016 | Listed for sale | -- |
Source: Auction.com Report a problem | ||
| 8/19/2016 | Sold | $90,000-28%$52/sqft |
Source: Public Record Report a problem | ||
| 5/11/2007 | Sold | $125,000+2.5%$72/sqft |
Source: SAR as distributed by MLS GRID #150711 Report a problem | ||
| 10/15/2004 | Sold | $121,900$70/sqft |
Source: Public Record Report a problem | ||
Public tax history
| Year | Property taxes | Tax assessment |
|---|---|---|
| 2025 | -- | $10,120 |
| 2024 | $1,306 +17.4% | $10,120 +46.7% |
| 2023 | $1,112 | $6,900 +15% |
| 2022 | -- | $6,000 |
| 2021 | -- | $6,000 |
| 2020 | -- | $6,000 |
| 2019 | -- | $6,000 |
| 2018 | $958 | $6,000 -15% |
| 2017 | $958 -62% | $7,062 +50% |
| 2016 | $2,520 +226.4% | $4,708 |
| 2015 | $772 +1.1% | $4,708 |
| 2014 | $763 | $4,708 |
| 2013 | -- | $4,708 |
| 2012 | -- | -- |
| 2011 | -- | $4,988 |
| 2010 | -- | $4,988 |
| 2009 | -- | $4,988 |
| 2008 | -- | $4,988 +13.4% |
| 2006 | $864 | $4,400 |
| 2005 | -- | $4,400 +358.3% |
| 2004 | $266 | $960 |
Find assessor info on the county website
Monthly payment
Est. payment
Payment breakdown
Explore the cost of this home by adjusting the details. Changes won't be saved.Climate risks
Neighborhood: 29316
Nearby schools
Schools provided by the listing agent
- Elementary: 2-Carlisle
- Middle: 2-Rainbow Lake Middle School
- High: 2-Boiling Springs
Source: SAR as distributed by MLS GRID. This data may not be complete. We recommend contacting the local school district to confirm school assignments for this home.
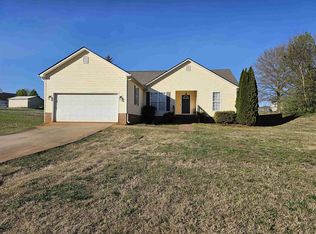
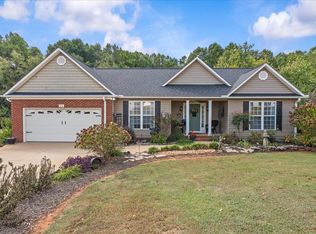
Similar homes
- $330,0003 bd2 ba1.7k sqft1175 Springdale Cir, Boiling Springs, SC 29316For Sale
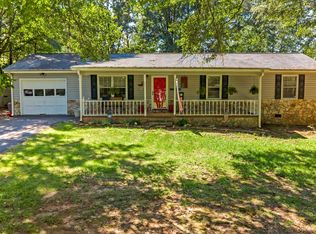 MLS ID #340876, Brandi B Hill, Beyond Real Estate. SAR as distributed by MLS GRID
 - $293,8004 bd2 ba1.9k sqft583 Berry Rd, Boiling Springs, SC 29316For Sale
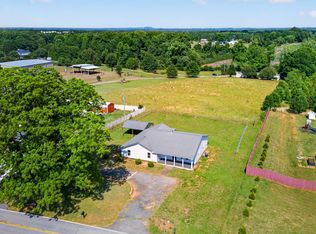 MLS ID #1587751, Lucy Bazukin, Realty One Group Freedom. Greater Greenville AOR
 - $355,0003 bd2 ba2.2k sqft159 Castleton Cir, Boiling Springs, SC 29316For Sale
 MLS ID #1602764, Steven Koleno, Beycome Brokerage Realty LLC. Greater Greenville AOR
 - $325,0004 bd3 ba1.9k sqft238 Waxberry Ct, Boiling Springs, SC 29316For Sale
 MLS ID #335174, Ruston Williams, Century 21 Blackwell & Co. SAR as distributed by MLS GRID
