Spacious 2 story in the Enclave at Lismore Park. Sought after Riverside Schools. 3 bedrooms plus large bonus room that could serve as 4th bedroom (no closet). Open floor plan. Stone front gas fireplace with wooden mantel in living room. Dining room with trey ceiling. Kitchen has 42" cabinets & a custom island with additional seating & a beautiful wooden top. Gas range, built-in microwave, dishwasher & disposal. Primary bedroom has vaulted ceiling & nook area for office space. Primary bath with walk-in closet, vanity area & garden tub with shower. Attached double garage with opener. Long driveway with abundant extra parking. Wooden privacy fenced rear yard. Large, covered deck. Wood look laminate flooring throughout.
For sale
Price cut: $2K (10/27)
$347,900
213 Werninger Ct, Greer, SC 29650
3beds
2,133sqft
Single Family Residence, Residential
Built in 2016
7,405 Square Feet Lot
$342,500 Zestimate®
$163/sqft
$-- HOA
What's special
Large covered deckOpen floor plan
- 19 days
- 440
- 27
Likely to sell faster than
Zillow last checked:
Listing updated:
Listed by:
Don Emerson 864-346-7344,
Emerson Properties,Inc.
Source: Greater Greenville AOR,MLS#: 1606359
Facts & features
Interior
Bedrooms & bathrooms
- Bedrooms: 3
- Bathrooms: 3
- Full bathrooms: 2
- 1/2 bathrooms: 1
Rooms
- Room types: Laundry, Bonus Room/Rec Room, Breakfast Area
Primary bedroom
- Area: 256
- Dimensions: 16 x 16
Bedroom 2
- Area: 110
- Dimensions: 10 x 11
Bedroom 3
- Area: 130
- Dimensions: 10 x 13
Primary bathroom
- Features: Full Bath, Tub-Garden, Tub/Shower
- Level: Second
Dining room
- Area: 144
- Dimensions: 12 x 12
Kitchen
- Area: 156
- Dimensions: 12 x 13
Living room
- Area: 289
- Dimensions: 17 x 17
Bonus room
- Area: 228
- Dimensions: 12 x 19
Heating
- Forced Air, Natural Gas
Cooling
- Central Air, Electric
Appliances
- Included: Gas Cooktop, Dishwasher, Disposal, Free-Standing Gas Range, Gas Oven, Microwave, Gas Water Heater
- Laundry: 2nd Floor, Walk-in, Electric Dryer Hookup, Stackable Accommodating, Washer Hookup, Laundry Room
Features
- High Ceilings, Ceiling Fan(s), Vaulted Ceiling(s), Tray Ceiling(s), Open Floorplan, Soaking Tub, Walk-In Closet(s), Laminate Counters, Pantry
- Flooring: Laminate, Vinyl
- Windows: Tilt Out Windows, Vinyl/Aluminum Trim, Insulated Windows, Window Treatments
- Basement: None
- Attic: Pull Down Stairs,Storage
- Number of fireplaces: 1
- Fireplace features: Gas Log, Screen
Interior area
- Total interior livable area: 2,133 sqft
Property
Parking
- Total spaces: 2
- Parking features: Attached, Garage Door Opener, Workshop in Garage, Parking Pad, Paved, Concrete
- Attached garage spaces: 2
- Has uncovered spaces: Yes
Features
- Levels: Two
- Stories: 2
- Patio & porch: Deck, Front Porch, Porch, Rear Porch
- Fencing: Fenced
Lot
- Size: 7,405 Square Feet
- Features: Few Trees, 1/2 Acre or Less
- Topography: Level
Details
- Parcel number: 0535.2701026.00
Construction
Type & style
- Home type: SingleFamily
- Architectural style: Traditional
- Property subtype: Single Family Residence, Residential
Materials
- Vinyl Siding
- Foundation: Slab
- Roof: Architectural
Condition
- Year built: 2016
Details
- Builder name: Eastwood Homes
Utilities & green energy
- Sewer: Public Sewer
- Water: Public
- Utilities for property: Cable Available, Underground Utilities
Community & HOA
Community
- Features: Common Areas
- Security: Smoke Detector(s)
- Subdivision: Enclave at Lismore Park
HOA
- Has HOA: Yes
- Services included: By-Laws, Restrictive Covenants
Location
- Region: Greer
Financial & listing details
- Price per square foot: $163/sqft
- Tax assessed value: $272,100
- Annual tax amount: $5,474
- Date on market: 10/12/2026
Estimated market value
$342,500
$325,000 - $360,000
$1,956/mo
Price history
| Date | Event | Price |
|---|---|---|
| 10/27/2026 | Price change | $347,900-0.6%$163/sqft |
Source:  Greater Greenville AOR #1606359 Report a problem | ||
| 10/12/2026 | Listed for sale | $349,900+53.5%$164/sqft |
Source: Greater Greenville AOR #1606359 Report a problem | ||
| 11/1/2020 | Listing removed | $1,800$1/sqft |
Source: Greater Greenville Association of REALTORS #1426249 Report a problem | ||
| 8/31/2020 | Listed for rent | $1,800$1/sqft |
Source: Emerson Properties,Inc. #1426249 Report a problem | ||
| 2/7/2020 | Listing removed | $1,800$1/sqft |
Source: Emerson Properties,Inc. #1408295 Report a problem | ||
| 1/15/2020 | Price change | $1,800-2.7%$1/sqft |
Source: Emerson Properties,Inc. #1408295 Report a problem | ||
| 12/23/2019 | Listed for rent | $1,850+2.8%$1/sqft |
Source: Emerson Properties,Inc. #1408295 Report a problem | ||
| 1/15/2019 | Listing removed | $1,800$1/sqft |
Source: EMERSON PROPERTIES, INC. #1381989 Report a problem | ||
| 12/14/2018 | Listed for rent | $1,800$1/sqft |
Source: Emerson Properties,Inc. #1381989 Report a problem | ||
| 10/15/2018 | Listing removed | $228,000$107/sqft |
Source: Keller Williams Realty Spartanburg #253583 Report a problem | ||
| 10/13/2018 | Pending sale | $228,000$107/sqft |
Source: Keller Williams Realty Spartanburg #253583 Report a problem | ||
| 10/13/2018 | Listed for sale | $228,000$107/sqft |
Source: Keller Williams Realty Spartanburg #253583 Report a problem | ||
| 9/28/2018 | Sold | $228,000$107/sqft |
Source:  SAR as distributed by MLS GRID #253583 Report a problem | ||
| 7/28/2018 | Pending sale | $228,000$107/sqft |
Source: Keller Williams Realty Spartanburg #253583 Report a problem | ||
| 7/21/2018 | Price change | $228,000-1.7%$107/sqft |
Source: Keller Williams Realty Spartanburg #253583 Report a problem | ||
| 7/13/2018 | Listed for sale | $232,000+16.9%$109/sqft |
Source: KELLER WILLIAMS REALTY-1 #253583 Report a problem | ||
| 8/22/2016 | Sold | $198,380$93/sqft |
Source: Public Record Report a problem | ||
Public tax history
| Year | Property taxes | Tax assessment |
|---|---|---|
| 2025 | $5,474 +6.2% | $243,640 +15% |
| 2024 | $5,157 +3.3% | $211,870 |
| 2023 | $4,990 +4.2% | $211,870 |
| 2022 | $4,787 +1.8% | $211,870 |
| 2021 | $4,700 -0.7% | $211,870 +2.7% |
| 2020 | $4,734 +0.1% | $206,260 |
| 2019 | $4,729 +152.4% | $206,260 +4.6% |
| 2018 | $1,873 | $197,100 +2401.3% |
| 2017 | $1,873 | $7,880 |
Find assessor info on the county website
Monthly payment
Est. payment
Payment breakdown
Explore the cost of this home by adjusting the details. Changes won't be saved.Climate risks
Neighborhood: 29650
Nearby schools
Schools provided by the listing agent
- Elementary: Brushy Creek
- Middle: Riverside
- High: Riverside
Source: Greater Greenville AOR. This data may not be complete. We recommend contacting the local school district to confirm school assignments for this home.
Similar homes
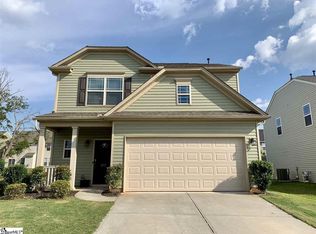
- $375,0004 bd3 ba2.3k sqft1000 Sheila Ave, Greer, SC 29651For Sale
 MLS ID #341195, Jackie Aaron, Century 21 Blackwell & Co. SAR as distributed by MLS GRID
- $299,9003 bd3 ba1.3k sqft215 Juniper Leaf Way, Greer, SC 29651New Construction
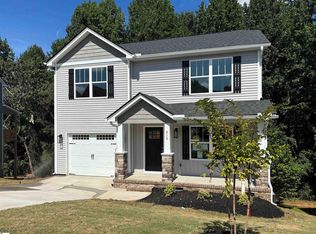 MLS ID #1591913, Stan McAlister, McAlister Realty. Greater Greenville AOR
- $365,0003 bd3 ba2k sqft15 Tryon Ave, Greenville, SC 29609For Sale
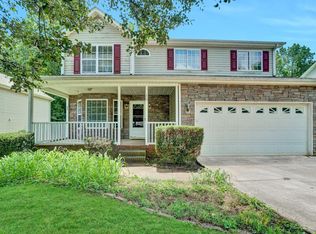 MLS ID #1606979, Cathy Clay, Howard Hanna Allen Tate - Greenville Downtown. Greater Greenville AOR
- $284,0003 bd2 ba1.6k sqft400 Panther Ct, Greer, SC 29651For Sale
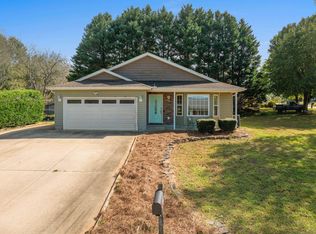 MLS ID #342699, Stephanie Miller, REAL GVL/REAL BROKER, LLC. SAR as distributed by MLS GRID
