Tour this beautifully maintained 3-bedroom, 2.5 bath townhome located in the gated Thornblade Crossing community! Built in 2001, this inviting home offers an open-concept main level featuring stylish luxury vinyl plank flooring, a cozy gas fireplace, and a modern kitchen complete with a breakfast bar. The spacious primary suite includes a walk-in closet, dual-sink vanity, and a separate tub and shower. There are two additional bedrooms and a full bathroom and laundry room on the second floor. Enjoy relaxing mornings on the charming front porch or unwind on the back patio. Residents also enjoy access to the community pool. Conveniently located just 15 minutes from downtown Greenville and close to I-85, this home offers low-maintenance living in a prime location.
For sale
Price cut: $10K (9/14)
$279,900
15 Cedar Rock Dr, Greer, SC 29650
3beds
1,472sqft
Townhouse, Residential
Built in ----
3,484 Square Feet Lot
$276,300 Zestimate®
$190/sqft
$-- HOA
What's special
Cozy gas fireplaceCharming front porchBack patioSeparate tub and showerBreakfast barModern kitchenTwo additional bedrooms
- 157 days
- 272
- 10
Zillow last checked:
Listing updated:
Listed by:
Joshua Hoover-Dempsey 864-331-8586,
RE/MAX EXECUTIVE
Source: Greater Greenville AOR,MLS#: 1591648
Facts & features
Interior
Bedrooms & bathrooms
- Bedrooms: 3
- Bathrooms: 3
- Full bathrooms: 2
- 1/2 bathrooms: 1
Rooms
- Room types: Laundry, Bonus Room/Rec Room
Primary bedroom
- Area: 165
- Dimensions: 15 x 11
Bedroom 2
- Area: 120
- Dimensions: 12 x 10
Bedroom 3
- Area: 120
- Dimensions: 12 x 10
Primary bathroom
- Features: Full Bath, Shower Only, Walk-In Closet(s)
- Level: Second
Dining room
- Area: 66
- Dimensions: 11 x 6
Kitchen
- Area: 132
- Dimensions: 12 x 11
Living room
- Area: 228
- Dimensions: 19 x 12
Bonus room
- Area: 209
- Dimensions: 19 x 11
Heating
- Electric, Heat Pump
Cooling
- Electric, Heat Pump
Appliances
- Included: Dishwasher, Free-Standing Electric Range, Microwave, Electric Water Heater
- Laundry: Laundry Closet, Laundry Room
Features
- Vaulted Ceiling(s), Ceiling Smooth, Open Floorplan, Walk-In Closet(s), Laminate Counters
- Flooring: Carpet, Laminate, Vinyl
- Windows: Tilt Out Windows, Insulated Windows
- Basement: None
- Number of fireplaces: 1
- Fireplace features: Gas Log
Interior area
- Total interior livable area: 1,472 sqft
Property
Parking
- Total spaces: 2
- Parking features: Attached, Concrete
- Attached garage spaces: 2
- Has uncovered spaces: Yes
Features
- Levels: Two
- Stories: 2
- Patio & porch: Patio
- Fencing: Fenced
Lot
- Size: 3,484 Square Feet
- Dimensions: 25.8 x 76.7 x 26.7 x 76.7
- Features: Sprklr In Grnd-Full Yard
- Topography: Level
Details
- Parcel number: 0534340104100
Construction
Type & style
- Home type: Townhouse
- Architectural style: Traditional
- Property subtype: Townhouse, Residential
Materials
- Brick Veneer, Vinyl Siding
- Foundation: Slab
- Roof: Architectural
Utilities & green energy
- Sewer: Public Sewer
- Water: Public
Community & HOA
Community
- Features: Clubhouse, Common Areas, Gated, Street Lights, Pool, Lawn Maintenance, Landscape Maintenance
- Subdivision: Thornblade Crossing
HOA
- Has HOA: Yes
- Services included: Common Area Ins., Electricity, Maintenance Structure, Insurance, Maintenance Grounds, Trash, By-Laws, Restrictive Covenants
Location
- Region: Greer
Financial & listing details
- Price per square foot: $190/sqft
- Tax assessed value: $234,720
- Annual tax amount: $3,244
- Date on market: 5/14/2026
Estimated market value
$276,300
$262,000 - $290,000
$1,867/mo
Price history
| Date | Event | Price |
|---|---|---|
| 9/14/2026 | Price change | $279,900-3.4%$190/sqft |
Source:  Greater Greenville AOR #1591648 Report a problem Greater Greenville AOR #1591648 Report a problem | ||
| 6/16/2026 | Price change | $289,900-3.3%$197/sqft |
Source: Greater Greenville AOR #1591648 Report a problem | ||
| 5/14/2026 | Listed for sale | $299,900+115.1%$204/sqft |
Source: Greater Greenville AOR #1591648 Report a problem | ||
| 5/9/2006 | Sold | $139,400$95/sqft |
Source: Public Record Report a problem | ||
Public tax history
| Year | Property taxes | Tax assessment |
|---|---|---|
| 2025 | $3,244 +3.3% | $189,690 +15% |
| 2024 | $3,141 -0.6% | $164,960 |
| 2023 | $3,160 +8.4% | $164,960 |
| 2022 | $2,917 +1.5% | $164,960 |
| 2021 | $2,873 +8.6% | $164,960 +15% |
| 2020 | $2,647 +1% | $143,450 |
| 2019 | $2,620 -1.5% | $143,450 |
| 2018 | $2,660 | $143,450 +2399.1% |
| 2017 | $2,660 +176.7% | $5,740 -96% |
| 2016 | $962 +5.5% | $143,450 |
| 2015 | $912 +1.3% | $143,450 -3.2% |
| 2014 | $900 -8% | $148,170 |
| 2013 | $979 +12.2% | $148,170 |
| 2012 | $873 | -- |
| 2011 | $873 | -- |
| 2010 | $873 | -- |
| 2009 | -- | -- |
| 2008 | -- | -- |
| 2007 | -- | -- |
| 2006 | -- | -- |
| 2005 | -- | -- |
| 2004 | -- | -- |
| 2003 | -- | -- |
| 2002 | -- | -- |
| 2001 | -- | -- |
Find assessor info on the county website
Monthly payment
Est. payment
Payment breakdown
Explore the cost of this home by adjusting the details. Changes won't be saved.Climate risks
Neighborhood: 29650
Nearby schools
Schools provided by the listing agent
- Elementary: Buena Vista
- Middle: Riverside
- High: Riverside
Source: Greater Greenville AOR. This data may not be complete. We recommend contacting the local school district to confirm school assignments for this home.

Similar homes
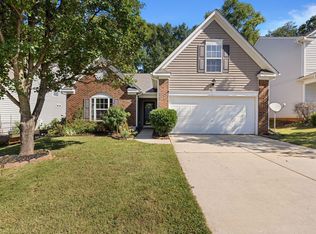
- $310,0003 bd2 ba1.5k sqft12 Knoll Ridge Dr, Greer, SC 29650For Sale
 MLS ID #1606125, Ann O'Brien, TLCOX and Company. Greater Greenville AOR
 - $278,0003 bd3 ba1.4k sqft109 Pine Walk Dr, Greenville, SC 29615For Sale
 MLS ID #1605966, Thomas Shoupe, Opendoor Brokerage. Greater Greenville AOR
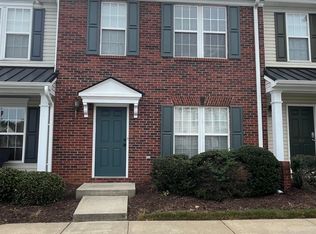
 - $229,5002 bd3 ba1.4k sqft205 Spring Crossing Cir, Greer, SC 29650For Sale
 MLS ID #1606299, Anne Chin, Dynasty Group LLC. Greater Greenville AOR
 - $229,0002 bd3 ba1.5k sqft154 Spring Crossing Cir, Greer, SC 29650For Sale
 MLS ID #1599875, Giacomo Campus, North Group Real Estate. Greater Greenville AOR
