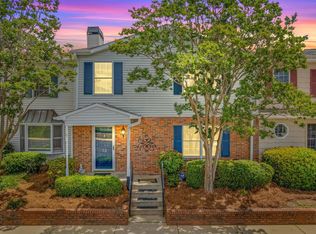
Welcome home to this beautifully updated 3-bedroom, 2.5-bath townhome, where comfort, convenience, and Eastside living come together. Step inside to a spacious living room filled with natural light from the large bay window, creating a warm and inviting atmosphere. The spacious kitchen features new quartz countertops, updated faucet and offers plenty of room for meal preparation and flows seamlessly into the adjoining dining area, making it perfect for everyday living and entertaining. Enjoy your morning coffee or unwind after a long day on the screened porch. Upstairs, the generous primary suite provides a peaceful retreat with a spacious bedroom and private bath. Two additional well-sized bedrooms and a full bath complete the upper level, offering plenty of space for family, guests, or a home office. All bedrooms feature new quartz countertops, sinks and faucets Conveniently located just minutes from both Greenville and Greer, this home offers easy access to shopping, dining, recreation, and highly regarded schools. Don't miss this opportunity to enjoy the best of Eastside living in a move-in-ready townhome!
For sale
Price cut: $5.5K (8/28)
$212,000
97 Jamestowne Way Unit 73, Taylors, SC 29687
3beds
1,464sqft
Townhouse, Residential
Built in ----
871 Square Feet Lot
$208,000 Zestimate®
$145/sqft
$-- HOA
What's special
Spacious kitchenUpdated faucetPrivate bathScreened porchWarm and inviting atmosphereNew quartz countertopsSpacious bedroom
- 19 days
- 190
- 20
Likely to sell faster than
Zillow last checked:
Listing updated:
Listed by:
Anthony Hackney 864-884-5484,
BHHS C Dan Joyner - Midtown
Source: Greater Greenville AOR,MLS#: 1605186
Facts & features
Interior
Bedrooms & bathrooms
- Bedrooms: 3
- Bathrooms: 3
- Full bathrooms: 2
- 1/2 bathrooms: 1
Rooms
- Room types: Laundry
Primary bedroom
- Area: 198
- Dimensions: 18 x 11
Bedroom 2
- Area: 130
- Dimensions: 10 x 13
Bedroom 3
- Area: 132
- Dimensions: 12 x 11
Primary bathroom
- Features: Full Bath, Tub/Shower, Walk-In Closet(s)
- Level: Second
Dining room
- Area: 168
- Dimensions: 12 x 14
Kitchen
- Area: 144
- Dimensions: 12 x 12
Living room
- Area: 322
- Dimensions: 14 x 23
Heating
- Electric, Forced Air
Cooling
- Central Air, Electric
Appliances
- Included: Dishwasher, Disposal, Electric Oven, Free-Standing Electric Range, Range, Microwave, Electric Water Heater
- Laundry: 1st Floor, In Kitchen, Electric Dryer Hookup, Washer Hookup, Laundry Room
Features
- Ceiling Fan(s), Ceiling Blown, Walk-In Closet(s), Countertops – Quartz
- Flooring: Carpet, Wood, Vinyl
- Windows: Tilt Out Windows, Vinyl/Aluminum Trim, Window Treatments
- Basement: None
- Number of fireplaces: 1
- Fireplace features: Masonry
Interior area
- Total interior livable area: 1,464 sqft
Property
Parking
- Parking features: See Remarks, Assigned, Paved
- Has uncovered spaces: Yes
Features
- Levels: Two
- Stories: 2
- Patio & porch: Front Porch, Screened
Lot
- Size: 871 Square Feet
- Topography: Level
Details
- Parcel number: 0538200101200
- Other equipment: Multi-Phone Lines
Construction
Type & style
- Home type: Townhouse
- Architectural style: Traditional
- Property subtype: Townhouse, Residential
Materials
- Vinyl Siding
- Foundation: Slab
- Roof: Composition
Utilities & green energy
- Sewer: Public Sewer
- Water: Public
- Utilities for property: Cable Available, Underground Utilities
Community & HOA
Community
- Features: Common Areas, Street Lights, Sidewalks
- Security: Smoke Detector(s)
- Subdivision: Jamestowne II
HOA
- Has HOA: Yes
- Services included: Maintenance Structure, Pest Control, Termite Contract, Restrictive Covenants
Location
- Region: Taylors
Financial & listing details
- Price per square foot: $145/sqft
- Tax assessed value: $204,950
- Annual tax amount: $1,556
- Date on market: 9/29/2026
Estimated market value
$208,000
$198,000 - $218,000
$1,701/mo
Price history
| Date | Event | Price |
|---|---|---|
| 8/28/2026 | Price change | $212,000-2.5%$145/sqft |
Source:  Greater Greenville AOR #1600066 Report a problem Greater Greenville AOR #1600066 Report a problem | ||
| 8/6/2026 | Listed for sale | $217,500+5.1%$149/sqft |
Source: Greater Greenville AOR #1600066 Report a problem | ||
| 7/14/2023 | Sold | $207,000$141/sqft |
Source: Greater Greenville AOR #1496449 Report a problem | ||
| 7/10/2023 | Pending sale | $207,000-5.9%$141/sqft |
Source: Greater Greenville AOR #1496449 Report a problem | ||
| 6/10/2023 | Contingent | $220,000$150/sqft |
Source: Greater Greenville AOR #1496449 Report a problem | ||
| 6/6/2023 | Listed for sale | $220,000$150/sqft |
Source: Greater Greenville AOR #1496449 Report a problem | ||
| 5/24/2023 | Contingent | $220,000$150/sqft |
Source: Greater Greenville AOR #1496449 Report a problem | ||
| 5/19/2023 | Listed for sale | $220,000$150/sqft |
Source: Greater Greenville AOR #1496449 Report a problem | ||
| 5/12/2023 | Contingent | $220,000$150/sqft |
Source: Greater Greenville AOR #1496449 Report a problem | ||
| 5/5/2023 | Price change | $220,000-4.3%$150/sqft |
Source: Greater Greenville AOR #1496449 Report a problem | ||
| 4/17/2023 | Listed for sale | $230,000+64.4%$157/sqft |
Source: Greater Greenville AOR #1496449 Report a problem | ||
| 10/3/2020 | Listing removed | $1,170$1/sqft |
Source: Carolina Moves, LLC #1427166 Report a problem | ||
| 9/23/2020 | Price change | $1,170-2.1%$1/sqft |
Source: Carolina Moves, LLC #1427166 Report a problem | ||
| 9/12/2020 | Price change | $1,195-7.7%$1/sqft |
Source: Carolina Moves, LLC #1427166 Report a problem | ||
| 9/10/2020 | Listed for rent | $1,295$1/sqft |
Source: Owner Report a problem | ||
| 8/27/2020 | Listing removed | $139,900$96/sqft |
Source: Allen Tate Company - Easley #1421896 Report a problem | ||
| 8/27/2020 | Listed for sale | $139,900+0.7%$96/sqft |
Source: Allen Tate Company - Easley #1421896 Report a problem | ||
| 8/24/2020 | Sold | $138,900-0.7%$95/sqft |
Source: Greater Greenville AOR #1421896 Report a problem | ||
| 7/26/2020 | Pending sale | $139,900$96/sqft |
Source: Allen Tate Company - Easley #1421896 Report a problem | ||
| 7/18/2020 | Price change | $139,900-3.5%$96/sqft |
Source: Allen Tate Company - Easley #1421896 Report a problem | ||
| 7/6/2020 | Listed for sale | $145,000+22.7%$99/sqft |
Source: Allen Tate Company - Easley #1421896 Report a problem | ||
| 8/15/2017 | Sold | $118,200+25.1%$81/sqft |
Source: Public Record Report a problem | ||
| 9/11/2015 | Sold | $94,500-0.5%$65/sqft |
Source: Greater Greenville AOR #1306065 Report a problem | ||
| 8/6/2015 | Listed for sale | $95,000+1.6%$65/sqft |
Source: Keller Williams Report a problem | ||
| 7/28/2014 | Listing removed | $93,500$64/sqft |
Source: Cothran Company Realtors #1280891 Report a problem | ||
| 7/2/2014 | Price change | $93,500-3.1%$64/sqft |
Source: Cothran Company Realtors #1280891 Report a problem | ||
| 6/3/2014 | Listed for sale | $96,500$66/sqft |
Source: Cothran Company Realtors #1280891 Report a problem | ||
| 2/13/2007 | Sold | $96,500$66/sqft |
Source: Public Record Report a problem | ||
Public tax history
| Year | Property taxes | Tax assessment |
|---|---|---|
| 2025 | $1,556 -5.7% | $204,950 +2.9% |
| 2024 | $1,650 +55.4% | $199,170 +55.4% |
| 2023 | $1,062 -59.3% | $128,180 |
| 2022 | $2,613 -5.9% | $128,180 |
| 2021 | $2,776 +160.8% | $128,180 +18% |
| 2020 | $1,064 +1% | $108,610 |
| 2019 | $1,054 +1.5% | $108,610 |
| 2018 | $1,038 | $108,610 +2968.1% |
| 2017 | $1,038 +19.9% | $3,540 -96% |
| 2016 | $866 +4.7% | $88,460 |
| 2015 | $827 +12.8% | $88,460 -10.9% |
| 2014 | $733 -5.7% | $99,270 |
| 2013 | $777 +2.7% | $99,270 |
| 2012 | $757 +1% | -- |
| 2011 | $749 +1.3% | -- |
| 2010 | $740 | -- |
| 2009 | -- | -- |
| 2008 | -- | -- |
| 2007 | -- | -- |
| 2006 | -- | -- |
| 2005 | -- | -- |
| 2004 | -- | -- |
| 2003 | -- | -- |
| 2002 | -- | -- |
| 2001 | -- | -- |
| 2000 | -- | -- |
Find assessor info on the county website
Monthly payment
Est. payment
Payment breakdown
Explore the cost of this home by adjusting the details. Changes won't be saved.Climate risks
Neighborhood: 29687
Nearby schools
Schools provided by the listing agent
- Elementary: Mitchell Road
- Middle: Northwest
- High: Eastside
Source: Greater Greenville AOR. This data may not be complete. We recommend contacting the local school district to confirm school assignments for this home.

Similar homes
- $175,0003 bd3 ba1.3k sqft12 Birchview St, Taylors, SC 29687For Sale
 MLS ID #1604629, Maggie Toler, BHHS C Dan Joyner - Midtown. Greater Greenville AOR
 - $230,0003 bd3 ba1.5k sqft10 Harvest Bell Ln, Taylors, SC 29687For Sale
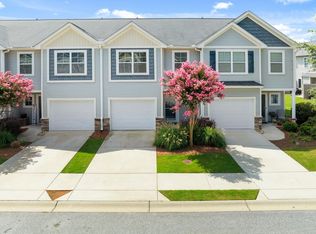 MLS ID #340511, Neil Gobbel, Coldwell Banker Caine. SAR as distributed by MLS GRID
 - $190,0003 bd3 ba1.5k sqft124 Shockley St, Taylors, SC 29687For Sale
 MLS ID #1605591, Mark Hoyt, Bluefield Realty Group. Greater Greenville AOR
 - $259,0003 bd3 ba1.6k sqft102 Rusty Brook Rd, Taylors, SC 29687For Sale
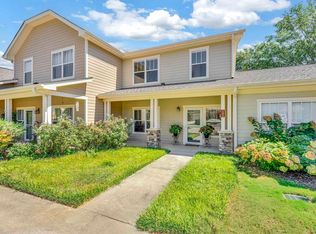 MLS ID #1603848, April Garrison, Coldwell Banker Caine/Williams. Greater Greenville AOR
