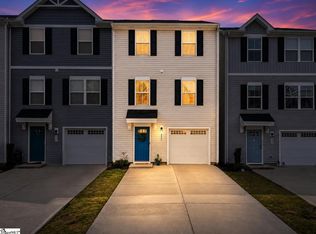
Welcome home to 228 Maple Forge Trail, a charming Craftsman-style end-unit townhome offering 3 bedrooms, 2.5 baths, 1600+ square feet, and a one-car garage in a fantastic Greenville location. Tucked into a peaceful community near the Swamp Rabbit Trail and Furman University, this home combines comfortable living with everyday convenience. The first floor features the attached garage along with an additional storage room, providing valuable space for bikes, outdoor gear, or extra belongings. Upstairs, you’ll find a functional living space with stainless steel appliances in the kitchen and plenty of room to relax or entertain. Newly installed carpet throughout the home adds a fresh, updated feel. Step outside onto the deck overlooking the surrounding greenspace, creating a peaceful spot for morning coffee or unwinding at the end of the day. As an end unit, the home also enjoys an added sense of privacy. Enjoy quick access to the Swamp Rabbit Trail, Furman University, and Furman University Lake, with the shops, restaurants, and charm of Travelers Rest just minutes away. Monthly HOA dues are just $115, adding to the appeal of this low-maintenance lifestyle. Downtown Greenville is also within easy reach, making this a great opportunity to enjoy convenience, comfort, and easy access to some of the Upstate’s most popular destinations.
For sale
$232,000
228 Maple Forge Trl, Greenville, SC 29617
3beds
1,644sqft
Townhouse, Residential
Built in 2021
2,178 Square Feet Lot
$230,000 Zestimate®
$141/sqft
$-- HOA
What's special
Attached garageOne-car garageAdditional storage room
- 15 days
- 228
- 23
Likely to sell faster than
Zillow last checked:
Listing updated:
Listed by:
Heather Listar 864-704-2080,
Keller Williams DRIVE
Source: Greater Greenville AOR,MLS#: 1603643
Facts & features
Interior
Bedrooms & bathrooms
- Bedrooms: 3
- Bathrooms: 3
- Full bathrooms: 2
- 1/2 bathrooms: 1
Rooms
- Room types: Other/See Remarks
Primary bedroom
- Area: 156
- Dimensions: 13 x 12
Bedroom 2
- Area: 100
- Dimensions: 10 x 10
Bedroom 3
- Area: 90
- Dimensions: 9 x 10
Primary bathroom
- Features: Double Sink, Full Bath, Tub/Shower, Walk-In Closet(s)
- Level: Second
Dining room
- Area: 90
- Dimensions: 10 x 9
Kitchen
- Area: 108
- Dimensions: 9 x 12
Living room
- Area: 224
- Dimensions: 14 x 16
Heating
- Electric, Forced Air
Cooling
- Central Air, Electric
Appliances
- Included: Dishwasher, Disposal, Electric Cooktop, Electric Oven, Microwave, Electric Water Heater
- Laundry: Laundry Closet
Features
- Ceiling Fan(s), Granite Counters, Open Floorplan, Walk-In Closet(s)
- Flooring: Carpet, Laminate, Vinyl, Luxury Vinyl
- Basement: None
- Has fireplace: No
- Fireplace features: None
Interior area
- Total interior livable area: 1,644 sqft
Property
Parking
- Total spaces: 1
- Parking features: Attached, Concrete
- Attached garage spaces: 1
- Has uncovered spaces: Yes
Features
- Levels: Three Or More
- Stories: 3
- Patio & porch: Deck, Front Porch
Lot
- Size: 2,178 Square Feet
- Features: Corner Lot, 1/2 Acre or Less
Details
- Parcel number: B008.1001026.00
Construction
Type & style
- Home type: Townhouse
- Architectural style: Traditional,Craftsman
- Property subtype: Townhouse, Residential
Materials
- Vinyl Siding
- Foundation: Slab
- Roof: Composition
Condition
- Year built: 2021
Utilities & green energy
- Sewer: Public Sewer
- Water: Public
- Utilities for property: Cable Available
Community & HOA
Community
- Features: Street Lights, Lawn Maintenance
- Subdivision: August Brook
HOA
- Has HOA: Yes
- Services included: Common Area Ins., Maintenance Grounds, By-Laws
Location
- Region: Greenville
Financial & listing details
- Price per square foot: $141/sqft
- Tax assessed value: $275,510
- Annual tax amount: $2,241
- Date on market: 9/11/2026
Estimated market value
$230,000
$219,000 - $242,000
$2,040/mo
Price history
| Date | Event | Price |
|---|---|---|
| 9/11/2026 | Listed for sale | $232,000+6.2%$141/sqft |
Source:  Greater Greenville AOR #1603643 Report a problem Greater Greenville AOR #1603643 Report a problem | ||
| 1/14/2022 | Sold | $218,460$133/sqft |
Source: Public Record Report a problem | ||
Public tax history
| Year | Property taxes | Tax assessment |
|---|---|---|
| 2025 | $2,241 -57% | $254,380 +15% |
| 2024 | $5,217 +138.6% | $221,210 |
| 2023 | $2,187 +7.2% | $221,210 |
| 2022 | $2,040 +1140% | $221,210 +453% |
| 2021 | $165 | $40,000 |
Find assessor info on the county website
Monthly payment
Est. payment
Payment breakdown
Explore the cost of this home by adjusting the details. Changes won't be saved.Climate risks
Neighborhood: 29617
Nearby schools
Schools provided by the listing agent
- Elementary: Armstrong
- Middle: Berea
- High: Berea
Source: Greater Greenville AOR. This data may not be complete. We recommend contacting the local school district to confirm school assignments for this home.

Similar homes
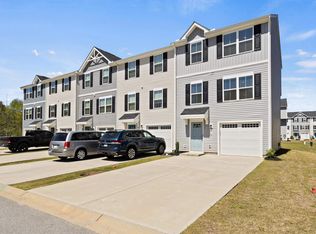
- $223,7003 bd3 ba1.5k sqft8 Verdant Leaf Way, Greenville, SC 29617For Sale
 MLS ID #1593372, Michelle Lamielle, BHHS C Dan Joyner - Midtown. Greater Greenville AOR
 - $260,0003 bd3 ba1.5k sqft603 Cresslyn Ct, Greenville, SC 29617For Sale
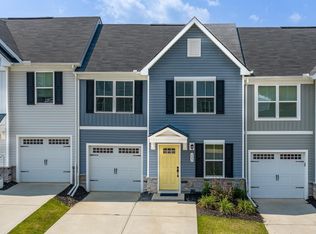 MLS ID #1599974, Shannon Patteson, Real Broker Gvl, LLC. Greater Greenville AOR
 - $250,0003 bd2 ba1.2k sqft14 Thorndike Way, Greenville, SC 29617New Construction
 MLS ID #1604960, Paige Haney, BHHS C Dan Joyner - Midtown. Greater Greenville AOR
 - $239,9003 bd3 ba1.2k sqft101 Fernside Ct, Greenville, SC 29617For Sale
 MLS ID #1581402, Raj Kaur, Keller Williams Grv Upst. Greater Greenville AOR
