Live in the center of everything the Upstate has to offer while enjoying the convenience of low-maintenance townhome living. Located in the desirable August Brook community, this beautifully maintained three-story townhome places you just minutes from Downtown Greenville, Downtown Travelers Rest, Furman University, and the Swamp Rabbit Trail—offering easy access to shopping, dining, outdoor recreation, entertainment, and some of the area's most sought-after destinations. Adding even more value, this property qualifies for the Southern First Bank Dream Mortgage Program, providing eligible buyers with the opportunity for no down payment and no PMI. For many buyers, this could make homeownership more attainable while reducing upfront costs and monthly expenses. Designed with flexibility and functionality in mind, the first level features an attached garage, two storage closets, and a versatile bonus room that can easily serve as a home office, fitness room, media room, playroom, guest space, or additional storage area. The second floor serves as the heart of the home with an open-concept layout ideal for everyday living and entertaining. The spacious kitchen offers matching appliances, abundant cabinetry, ample counter space, and a dedicated dining area. The adjoining living room provides a comfortable gathering space filled with natural light, while a conveniently located half bath adds functionality for guests. Step outside to the private deck—perfect for morning coffee, evening relaxation, or enjoying fresh air after a day on the Swamp Rabbit Trail. Upstairs, the primary suite offers a private retreat complete with a walk-in closet and full bath. Two additional bedrooms, another full bathroom, and a conveniently located laundry area provide comfort and convenience for family members, guests, or remote work needs. Additional features include energy-efficient construction and Nest thermostats designed to help maximize comfort and efficiency year-round. Residents of August Brook enjoy a truly low-maintenance lifestyle with lawn maintenance included, along with access to a community dog park for four-legged family members. Whether you're a first-time homebuyer, a Furman-affiliated professional, an outdoor enthusiast, or someone seeking a convenient location near Greenville and Travelers Rest, this home offers an exceptional combination of location, affordability, and lifestyle. Opportunities to own in this location while potentially benefiting from no down payment and no PMI financing are rare. Schedule your private showing today and discover why August Brook continues to be one of the area's most convenient and desirable places to call home.
For sale
$223,700
8 Verdant Leaf Way, Greenville, SC 29617
3beds
1,564sqft
Townhouse, Residential
Built in ----
1,600 Square Feet Lot
$222,100 Zestimate®
$143/sqft
$-- HOA
What's special
Attached garagePrivate deckSpacious kitchenConveniently located laundry areaAmple counter spaceConveniently located half bathDedicated dining area
- 133 days
- 84
- 11
Zillow last checked:
Listing updated:
Listed by:
Michelle Lamielle 864-399-2342,
BHHS C Dan Joyner - Midtown
Source: Greater Greenville AOR,MLS#: 1593372
Facts & features
Interior
Bedrooms & bathrooms
- Bedrooms: 3
- Bathrooms: 3
- Full bathrooms: 2
- 1/2 bathrooms: 1
Rooms
- Room types: Bonus Room/Rec Room
Primary bedroom
- Area: 132
- Dimensions: 12 x 11
Bedroom 2
- Area: 100
- Dimensions: 10 x 10
Bedroom 3
- Area: 90
- Dimensions: 10 x 9
Primary bathroom
- Features: Full Bath, Tub/Shower, Walk-In Closet(s)
Kitchen
- Area: 96
- Dimensions: 12 x 8
Living room
- Area: 304
- Dimensions: 19 x 16
Bonus room
- Area: 126
- Dimensions: 14 x 9
Heating
- Electric
Cooling
- Electric
Appliances
- Included: Dishwasher, Disposal, Refrigerator, Electric Oven, Microwave, Electric Water Heater
- Laundry: Laundry Closet
Features
- Ceiling Smooth, Open Floorplan, Laminate Counters
- Flooring: Carpet, Laminate
- Basement: None
- Attic: Pull Down Stairs,Storage
- Has fireplace: No
- Fireplace features: None
Interior area
- Total interior livable area: 1,564 sqft
Property
Parking
- Total spaces: 1
- Parking features: Attached, Paved
- Attached garage spaces: 1
- Has uncovered spaces: Yes
Features
- Levels: Three Or More
- Stories: 3
- Patio & porch: Deck
Lot
- Size: 1,600 Square Feet
- Dimensions: 20 x 80 x 20 x 80
- Topography: Level
Details
- Parcel number: B008100109100
Construction
Type & style
- Home type: Townhouse
- Architectural style: Craftsman
- Property subtype: Townhouse, Residential
Materials
- Vinyl Siding
- Foundation: Slab
- Roof: Composition
Utilities & green energy
- Sewer: Public Sewer
- Water: Public
Community & HOA
Community
- Features: Dog Park
- Security: Smoke Detector(s)
- Subdivision: August Brook
HOA
- Has HOA: Yes
- Services included: Maintenance Grounds, Street Lights, Restrictive Covenants
Location
- Region: Greenville
Financial & listing details
- Price per square foot: $143/sqft
- Date on market: 5/31/2026
Estimated market value
$222,100
$211,000 - $233,000
$1,852/mo
Price history
| Date | Event | Price |
|---|---|---|
| 6/19/2026 | Price change | $223,700-2.2%$143/sqft |
Source:  Greater Greenville AOR #1593372 Report a problem Greater Greenville AOR #1593372 Report a problem | ||
| 5/31/2026 | Listed for sale | $228,700-0.5%$146/sqft |
Source: Greater Greenville AOR #1593372 Report a problem | ||
| 5/31/2026 | Listing removed | $229,900$147/sqft |
Source: BHHS broker feed #1576052 Report a problem | ||
| 3/31/2026 | Price change | $229,900-4.2%$147/sqft |
Source: Greater Greenville AOR #1576052 Report a problem | ||
| 10/6/2025 | Price change | $239,900-2.1%$153/sqft |
Source: Greater Greenville AOR #1558992 Report a problem | ||
| 5/31/2025 | Listed for sale | $245,000$157/sqft |
Source: Greater Greenville AOR #1558992 Report a problem | ||
Public tax history
Tax history is unavailable.
Monthly payment
Est. payment
Payment breakdown
Explore the cost of this home by adjusting the details. Changes won't be saved.Climate risks
Neighborhood: 29617
Nearby schools
Schools provided by the listing agent
- Elementary: Armstrong
- Middle: Berea
- High: Berea
Source: Greater Greenville AOR. This data may not be complete. We recommend contacting the local school district to confirm school assignments for this home.
- $243,5403 bd2 ba1.5k sqft6 Verdant Leaf Way, Greenville, SC 29617Off Market
- $256,7903 bd2 ba1.5k sqft4 Verdant Leaf Way, Greenville, SC 29617Off Market
- $275,7003 bd2 ba1.5k sqft12 Verdant Leaf Way, Greenville, SC 29617Off Market
- $271,7003 bd3 ba1.6k sqft2 Verdant Leaf Way, Greenville, SC 29617Off Market
Similar homes
- $232,0003 bd3 ba1.6k sqft228 Maple Forge Trl, Greenville, SC 29617For Sale
 MLS ID #1603643, Heather Listar, Keller Williams DRIVE. Greater Greenville AOR
 - $237,5003 bd3 ba1.5k sqftAugust Brook, Greenville, SC 29617For Sale
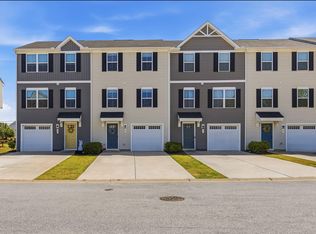 MLS ID #1590938, James Church, BHHS C Dan Joyner - Midtown. Greater Greenville AOR
 - $219,9953 bd3 ba1.6k sqftFoxcroft Townes, Greenville, SC 29617For Sale
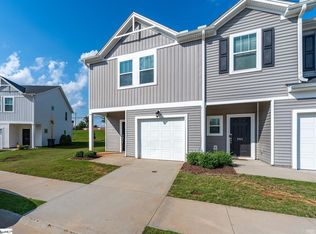 MLS ID #1602143, Cody Nathan, Carolina Moves, LLC. Greater Greenville AOR
 - $219,9003 bd3 ba1.2k sqft101 Fernside Ct, Greenville, SC 29617For Sale
 MLS ID #1581402, Raj Kaur, Keller Williams Grv Upst. Greater Greenville AOR
