**Move-in ready 3-bedroom, 2.5-bath townhome with approximately 1,500 square feet, an attached garage, and low-maintenance living!** This beautifully maintained three-level home offers an inviting open floor plan, modern finishes, abundant natural light, and a layout designed for both everyday living and entertaining. The main level features luxury flooring throughout the spacious living area, dining space, and well-appointed kitchen with **granite countertops, center island, stainless steel appliances, dark cabinetry, and ample counter space**. The open-concept design creates a comfortable flow between the kitchen, dining, and living areas. Upstairs, the **primary suite** offers a private bath and walk-in closet, while two additional bedrooms, a full hall bath, and convenient upper-level laundry provide flexibility and functionality. The entry level includes a welcoming foyer, **attached one-car garage, private driveway, and an additional room**—perfect for fitness, storage, or a hobby area. Enjoy the convenience of **townhome living with exterior maintenance included**, while still having your own driveway and garage. Conveniently located near **shopping, dining, everyday amenities, and major roadways**, this home offers an appealing combination of comfort, convenience, and easy living. **Qualified buyers may receive a closing lender cost credit when using the preferred lender.**
For sale
Price cut: $12.5K (8/27)
$250,000
16 Verdant Leaf Way, Greenville, SC 29617
3beds
1,500sqft
Townhouse, Residential
Built in ----
2,178 Square Feet Lot
$247,500 Zestimate®
$167/sqft
$-- HOA
What's special
Attached garageWelcoming foyerModern finishesAmple counter spaceCenter islandStainless steel appliancesWell-appointed kitchen
- 143 days
- 61
- 2
Zillow last checked:
Listing updated:
Listed by:
Adam Taylor 864-981-0222,
EXP Realty LLC,
Mykal Moore,
EXP Realty LLC
Source: Greater Greenville AOR,MLS#: 1593635
Facts & features
Interior
Bedrooms & bathrooms
- Bedrooms: 3
- Bathrooms: 3
- Full bathrooms: 2
- 1/2 bathrooms: 1
Rooms
- Room types: Laundry, Bonus Room/Rec Room
Primary bedroom
- Area: 156
- Dimensions: 13 x 12
Bedroom 2
- Area: 100
- Dimensions: 10 x 10
Bedroom 3
- Area: 90
- Dimensions: 9 x 10
Primary bathroom
- Features: Full Bath, Tub/Shower, Walk-In Closet(s)
Dining room
- Area: 90
- Dimensions: 10 x 9
Kitchen
- Area: 108
- Dimensions: 9 x 12
Living room
- Area: 224
- Dimensions: 14 x 16
Bonus room
- Area: 112
- Dimensions: 14 x 8
Heating
- Electric, Forced Air, Damper Controlled
Cooling
- Central Air, Electric, Damper Controlled
Appliances
- Included: Dishwasher, Disposal, Range, Microwave, Electric Water Heater
- Laundry: 2nd Floor, Laundry Closet, Electric Dryer Hookup, Washer Hookup, Laundry Room
Features
- Ceiling Smooth, Open Floorplan, Walk-In Closet(s), Split Floor Plan
- Flooring: Carpet, Luxury Vinyl
- Windows: Tilt Out Windows, Vinyl/Aluminum Trim, Insulated Windows
- Basement: None
- Attic: Storage
- Has fireplace: No
- Fireplace features: None
Interior area
- Total interior livable area: 1,500 sqft
Property
Parking
- Total spaces: 1
- Parking features: Attached, Paved
- Attached garage spaces: 1
- Has uncovered spaces: Yes
Features
- Levels: Two
- Stories: 2
- Patio & porch: Deck, Porch
Lot
- Size: 2,178 Square Feet
- Topography: Level
Details
- Parcel number: B008100109400
Construction
Type & style
- Home type: Townhouse
- Architectural style: Traditional
- Property subtype: Townhouse, Residential
Materials
- Vinyl Siding
- Foundation: Slab
- Roof: Composition
Utilities & green energy
- Sewer: Public Sewer
- Water: Public
- Utilities for property: Cable Available, Underground Utilities
Community & HOA
Community
- Features: Common Areas, Street Lights, Sidewalks, Lawn Maintenance, Dog Park
- Security: Smoke Detector(s)
- Subdivision: August Brook
HOA
- Has HOA: Yes
- Services included: Common Area Ins., Maintenance Grounds, Street Lights
Location
- Region: Greenville
Financial & listing details
- Price per square foot: $167/sqft
- Tax assessed value: $273,910
- Annual tax amount: $5,645
- Date on market: 6/3/2026
Estimated market value
$247,500
$235,000 - $260,000
$1,838/mo
Price history
| Date | Event | Price |
|---|---|---|
| 8/27/2026 | Price change | $250,000-4.8%$167/sqft |
Source:  Greater Greenville AOR #1593635 Report a problem Greater Greenville AOR #1593635 Report a problem | ||
| 6/3/2026 | Listed for sale | $262,500$175/sqft |
Source: Greater Greenville AOR #1593635 Report a problem | ||
| 6/3/2026 | Listing removed | $262,500$175/sqft |
Source: eXp Realty #1581550 Report a problem | ||
| 2/12/2026 | Listed for sale | $262,500+7.1%$175/sqft |
Source: Greater Greenville AOR #1581550 Report a problem | ||
| 4/28/2023 | Sold | $245,000$163/sqft |
Source: Greater Greenville AOR #1491875 Report a problem | ||
| 3/11/2023 | Contingent | $245,000+2.5%$163/sqft |
Source: Greater Greenville AOR #1491875 Report a problem | ||
| 3/11/2023 | Pending sale | $239,000$159/sqft |
Source: Greater Greenville AOR #1491875 Report a problem | ||
| 3/9/2023 | Price change | $239,000-4%$159/sqft |
Source: Greater Greenville AOR #1491875 Report a problem | ||
| 2/17/2023 | Listed for sale | $249,000+4.6%$166/sqft |
Source: Greater Greenville AOR #1491875 Report a problem | ||
| 12/7/2022 | Sold | $237,955$159/sqft |
Source: Public Record Report a problem | ||
Public tax history
| Year | Property taxes | Tax assessment |
|---|---|---|
| 2025 | $5,645 +3.6% | $266,260 +15% |
| 2024 | $5,450 +145.2% | $231,540 +2.8% |
| 2023 | $2,222 +1227.1% | $225,300 +463.3% |
| 2022 | $167 | $40,000 |
Find assessor info on the county website
Monthly payment
Est. payment
Payment breakdown
Explore the cost of this home by adjusting the details. Changes won't be saved.Climate risks
Neighborhood: 29617
Nearby schools
Schools provided by the listing agent
- Elementary: Armstrong
- Middle: Berea
- High: Berea
Source: Greater Greenville AOR. This data may not be complete. We recommend contacting the local school district to confirm school assignments for this home.
- $270,2003 bd2 ba1.5k sqft18 Verdant Leaf Way, Greenville, SC 29617Off Market
- $276,2003 bd2 ba1.5k sqft12 Verdant Leaf Way, Greenville, SC 29617Off Market
- $274,8003 bd2 ba1.5k sqft20 Verdant Leaf Way, Greenville, SC 29617Off Market
- $271,5003 bd2 ba1.5k sqft22 Verdant Leaf Way, Greenville, SC 29617Off Market
Similar homes
- $234,9003 bd3 ba1.5k sqftAugust Brook, Greenville, SC 29617For Sale
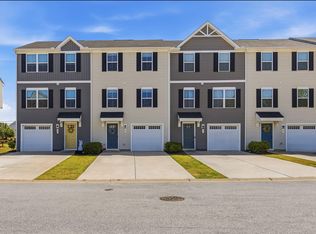 MLS ID #1606699, James Church, BHHS C Dan Joyner - Midtown. Greater Greenville AOR
 - $259,9003 bd3 ba1.5k sqft102 Verdant Leaf Way, Greenville, SC 29617For Sale
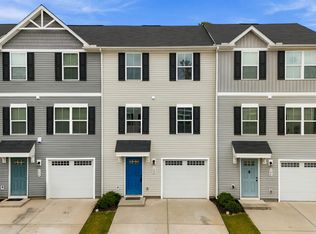 MLS ID #342633, Guadalupe I Rosales, EXP Realty LLC. SAR as distributed by MLS GRID
 - $260,0003 bd3 ba1.5k sqft603 Cresslyn Ct, Greenville, SC 29617For Sale
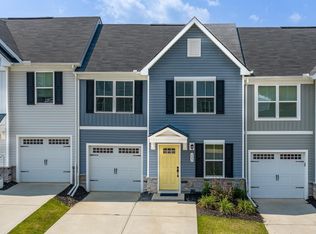 MLS ID #1599974, Shannon Patteson, Real Broker Gvl, LLC. Greater Greenville AOR
 - $285,0003 bd3 ba1.5k sqftCreekstone Villas, Greenville, SC 29617For Sale
 MLS ID #1601258, Lindsay Hall, Ink Properties. Greater Greenville AOR
