Price Adjustment!!!!!!! Brick Ranch Features 3BR's 2 Full baths, Livingroom with FP, Updated kitchen with granite counter tops, ceramic tile back splash, stainless sink, stainless appliances. Hardwood floors, baywindow. Inside Freshly painted. Large walk-in tile shower in master Bathroom, tile flooring, grantie counter top. Nice size hall bathroom with jacqzzi tub, updated vnaity, laundry area, ceramic flooring. New gas logs in FP(Peterson ventless, remote start) Outside is just as maintained as the inside. .60 of an acre. Large level back yard with new privacy fence. Chain-link fence with gate install on the side. New concrete drive way with extra parking. 19X6 covered front porch. House shows great.
For sale
Price cut: $8K (7/9)
$325,500
15 Fairlawn Cir, Greenville, SC 29617
3beds
1,538sqft
:
Get pre-qualified$2,225/mo
Single Family Residence, Residential
Built in ----
0.6 Acres Lot
$321,900 Zestimate®
$212/sqft
$-- HOA
What's special
New privacy fenceCeramic flooringHardwood floorsLarge level backyardBay windowLaundry areaCeramic tile backsplash
- 183 days |
- 271 |
- 17 |
Zillow last checked:
Listing updated:
Listed by:
Sandy Smith 864-915-3947,
Vernon Company
Source: Greater Greenville AOR,MLS#: 1580047
Facts & features
Interior
Bedrooms & bathrooms
- Bedrooms: 3
- Bathrooms: 2
- Full bathrooms: 2
- Main level bathrooms: 2
- Main level bedrooms: 3
Primary bedroom
- Area: 180
- Dimensions: 15 x 12
Bedroom 2
- Area: 168
- Dimensions: 14 x 12
Bedroom 3
- Area: 144
- Dimensions: 12 x 12
Primary bathroom
- Features: Full Bath, Shower Only
Dining room
- Area: 132
- Dimensions: 12 x 11
Kitchen
- Area: 180
- Dimensions: 15 x 12
Living room
- Area: 180
- Dimensions: 15 x 12
Heating
- Electric, Forced Air, Heat Pump
Cooling
- Electric, Heat Pump
Appliances
- Included: Cooktop, Dishwasher, Self Cleaning Oven, Refrigerator, Electric Cooktop, Electric Oven, Range, Electric Water Heater
- Laundry: 1st Floor
Features
- Ceiling Fan(s), Granite Counters
- Flooring: Carpet, Ceramic Tile, Hwd/Pine Flr Under Carpet
- Basement: None
- Attic: Pull Down Stairs
- Number of fireplaces: 1
- Fireplace features: Gas Log
Interior area
- Total interior livable area: 1,538 sqft
Property
Parking
- Parking features: None, Concrete
- Has uncovered spaces: Yes
Features
- Levels: One
- Stories: 1
- Patio & porch: Front Porch
- Has spa: Yes
- Spa features: Bath
Lot
- Size: 0.6 Acres
- Dimensions: 88.9 x 198.6 x 89.1 x 196.9
- Features: Sidewalk, Few Trees, 1/2 - Acre
- Topography: Level
Details
- Parcel number: B008020130300
Construction
Type & style
- Home type: SingleFamily
- Architectural style: Ranch
- Property subtype: Single Family Residence, Residential
Materials
- Brick Veneer
- Foundation: Crawl Space/Slab
- Roof: Architectural
Utilities & green energy
- Sewer: Septic Tank
- Water: Public
- Utilities for property: Cable Available
Community & HOA
Community
- Features: None
- Subdivision: Fenwick Heights
HOA
- Has HOA: No
- Services included: Restrictive Covenants
Location
- Region: Greenville
Financial & listing details
- Price per square foot: $212/sqft
- Tax assessed value: $265,990
- Annual tax amount: $2,549
- Date on market: 1/24/2026
Estimated market value
$321,900
$306,000 - $338,000
$1,724/mo
Price history
| Date | Event | Price |
|---|---|---|
| 7/9/2026 | Price change | $325,500-2.4%$212/sqft |
Source:  Greater Greenville AOR #1580047 Report a problem Greater Greenville AOR #1580047 Report a problem | ||
| 4/4/2026 | Price change | $333,500-4.7%$217/sqft |
Source: Greater Greenville AOR #1580047 Report a problem | ||
| 1/24/2026 | Listed for sale | $349,900+25%$228/sqft |
Source: Greater Greenville AOR #1580047 Report a problem | ||
| 8/31/2023 | Sold | $280,000-1.7%$182/sqft |
Source: Greater Greenville AOR #1505613 Report a problem | ||
| 8/14/2023 | Pending sale | $284,900$185/sqft |
Source: Greater Greenville AOR #1505613 Report a problem | ||
| 8/11/2023 | Listed for sale | $284,900$185/sqft |
Source: Greater Greenville AOR #1505613 Report a problem | ||
Public tax history
| Year | Property taxes | Tax assessment |
|---|---|---|
| 2024 | $2,549 +315.6% | $265,990 +186.4% |
| 2023 | $613 +4.9% | $92,860 |
| 2022 | $585 +1.2% | $92,860 |
| 2021 | $578 +3.7% | $92,860 +10.5% |
| 2020 | $557 +0.7% | $84,020 |
| 2019 | $553 +13.2% | $84,020 |
| 2018 | $489 | $84,020 +2400.6% |
| 2017 | $489 -0.1% | $3,360 -96% |
| 2016 | $489 +5.2% | $84,020 |
| 2015 | $465 +0.4% | $84,020 -15.1% |
| 2014 | $463 -53.6% | $98,950 |
| 2013 | $997 +2.9% | $98,950 |
| 2012 | $969 +1% | -- |
| 2011 | $959 +0.8% | -- |
| 2010 | $951 | -- |
| 2009 | -- | -- |
| 2008 | -- | -- |
| 2007 | -- | -- |
| 2006 | -- | -- |
| 2005 | -- | -- |
| 2004 | -- | -- |
| 2003 | -- | -- |
| 2002 | -- | -- |
| 2001 | -- | -- |
| 2000 | -- | -- |
Find assessor info on the county website
Monthly payment
Est. payment
Payment breakdown
Explore the cost of this home by adjusting the details. Changes won't be saved.Climate risks
Neighborhood: 29617
Nearby schools
GreatSchools rating
- 2/10Armstrong Elementary SchoolGrades: PK-5Distance: 0.6 mi
- 2/10Berea Middle SchoolGrades: 6-8Distance: 0.9 mi
- 2/10Berea High SchoolGrades: 9-12Distance: 1.9 mi
Schools provided by the listing agent
- Elementary: Armstrong
- Middle: Berea
- High: Berea
Source: Greater Greenville AOR. This data may not be complete. We recommend contacting the local school district to confirm school assignments for this home.
- $310,6003 bd2 ba1.6k sqft214 Fairmeadow, Greenville, SC 29617Off Market
- $214,0003 bd1 ba1.4k sqft17 Fairlawn Cir, Greenville, SC 29617Sold
- $207,5003 bd1 ba1.3k sqft13 Fairlawn Cir, Greenville, SC 29617Off Market
- $202,9003 bd1 ba1.5k sqft12 Fairlawn Cir, Greenville, SC 29617Off Market
- $168,0003 bd2 ba1.3k sqft10 Fairlawn Cir, Greenville, SC 29617Sold
- $230,6003 bd2 ba1.3k sqft19 Fairlawn Cir, Greenville, SC 29617Off Market
- $242,4003 bd2 ba1.3k sqft11 Fairlawn Cir, Greenville, SC 29617Off Market
- $241,3004 bd2 ba1.6k sqft101 Fairlawn Cir, Greenville, SC 29617Off Market
A local agent can set up tours, give advice and negotiate with sellers.
Similar homes
- $309,9003 bd2 ba1.3k sqft27 Cherrylane Dr, Greenville, SC 29617For Sale
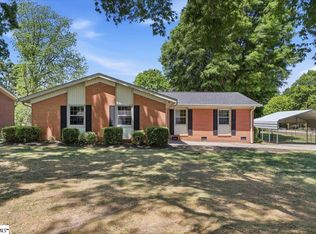 MLS ID #1597811, Ann Morton, LPT Realty, LLC.. Greater Greenville AOR
 - $349,0003 bd2 ba1.9k sqft314 Winding Brook Ct, Greenville, SC 29617For Sale
 MLS ID #1589162, Courtney Hughey, Bluefield Realty Group. Greater Greenville AOR
 - $305,0003 bd2 ba2k sqft7 River Oaks Dr, Greenville, SC 29611For Sale
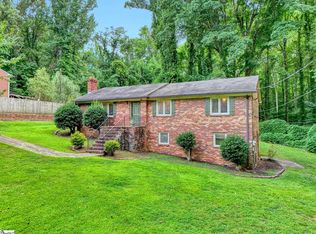 MLS ID #1598648, Tracey Yarborough, Western Upstate Keller William. Greater Greenville AOR
 - $329,0003 bd2 ba1.1k sqft107 Irene Cir, Greenville, SC 29617For Sale
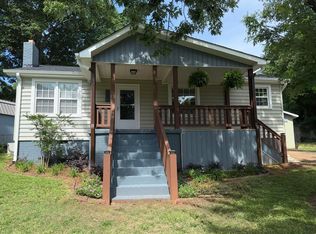 MLS ID #1595218, Steven Koleno, Beycome Brokerage Realty LLC. Greater Greenville AOR
 - $279,0003 bd2 ba1.4k sqft103 Cope Cir, Greenville, SC 29617For SaleMLS ID #1587126, David Bishop, Chick Springs Real Estate. Greater Greenville AOR
- $289,0003 bd2 ba2k sqft114 Rangeview Cir, Greenville, SC 29617For SaleMLS ID #1584050, Adoni Cuevas-Torres, Ponce Realty Group. Greater Greenville AOR
- $227,9003 bd2 ba1.2k sqft131A Oak Hill Dr, Greenville, SC 29617For SaleMLS ID #1594180, Jonathan Minerick, Homecoin.com. Greater Greenville AOR
- $289,0003 bd2 ba1.2k sqft103 Autumn Dr, Greenville, SC 29611For SaleMLS ID #1596421, Talia Gila, REAL GVL/REAL BROKER, LLC. Greater Greenville AOR
- $295,0003 bd3 ba1.6k sqft34 Barclay Dr, Travelers Rest, SC 29690For SaleMLS ID #11871056, Anthony Dufrene, Anthony Dufrene. My State MLS
- $309,9002 bd1 ba1.3k sqft105 E Blue Ridge Dr, Greenville, SC 29609For SaleMLS ID #1596926, Regina Simmons, Solomon & Assoc. Real Estate. Greater Greenville AOR
- $342,0003 bd2 ba1.4k sqft606 E Darby Rd, Taylors, SC 29687For SaleMLS ID #1588683, Sandy Smith, Vernon Company. Greater Greenville AOR
- $329,9003 bd3 ba1.4k sqft208 Charmar Way, Taylors, SC 29687For SaleMLS ID #1595066, Dawn Borkowski, Guest Group, LLC. Greater Greenville AOR
- $395,0003 bd2 ba1.8k sqft7 Norwich Dr, Greenville, SC 29609For SaleMLS ID #1592600, Amy Stone, Real Broker, LLC. Greater Greenville AOR
- $329,9003 bd3 ba1.9k sqft34 Killarney Ln, Greer, SC 29650For SaleMLS ID #1598368, Bryce Ellsworth, Hallelujah Homes LLC. Greater Greenville AOR
- $443,0003 bd2 ba1.9k sqft200 Worley Rd, Greenville, SC 29609For SaleMLS ID #1598080, Helen Sarratt, BHHS C Dan Joyner - Midtown. Greater Greenville AOR
- $315,0003 bd2 ba1.1k sqft206 Mill Estate Rd, Taylors, SC 29687For SaleMLS ID #1594348, Steven Koleno, Beycome Brokerage Realty LLC. Greater Greenville AOR
- $329,9004 bd2 ba1.4k sqft303 Robinall Dr, Easley, SC 29642For SaleMLS ID #20300121, Ty Carey, Our Fathers Houses. WUMLS
- $317,4004 bd2 ba1.8k sqft103 Lanewood Dr, Greenville, SC 29607For SaleMLS ID #1595478, John Pack, Magnolia Rental Property Mgmt. Greater Greenville AOR
- $419,8004 bd2 ba2k sqft309 Seabury Dr, Greenville, SC 29615For SaleMLS ID #1598396, Wayne Kiest, Waveland Property Services, LL. Greater Greenville AOR
- $349,9003 bd2 ba1.2k sqft109 Holder St, Liberty, SC 29657For SaleMLS ID #20304063, Kendra Lovingood, Real Broker, LLC. WUMLS
