Enjoy evenings on the front porch with views of Paris Mountain at sunset. This charming 3-bedroom ranch sits on a spacious half-acre lot just minutes from downtown Greenville. Located in the established Cope Heights community, the home offers comfortable single-level living with approximately 1,450 square feet. Inside, you’ll find original hardwood floors, a spacious living room with a cozy wood-burning fireplace flanked by custom built-ins, and great natural light enhanced by new windows throughout. The sunroom adds flexible space perfect for relaxing, entertaining, or a home office. Outside, the level yard provides plenty of room to enjoy, along with a 2-car attached garage and additional driveway parking. Conveniently located close to downtown Greenville, shopping, dining, and everyday amenities. Don’t miss this opportunity—schedule your showing today!
For sale
$279,000
103 Cope Cir, Greenville, SC 29617
3beds
1,450sqft
Single Family Residence, Residential
Built in ----
0.5 Acres Lot
$277,000 Zestimate®
$192/sqft
$-- HOA
What's special
Cozy wood-burning fireplaceAdditional driveway parkingBright sunroomWelcoming front porchSpacious half-acre lotOriginal hardwood floorsComfortable single-level living
- 183 days
- 387
- 27
Zillow last checked:
Listing updated:
Listed by:
David Bishop 864-385-8179,
Chick Springs Real Estate
Source: Greater Greenville AOR,MLS#: 1587126
Facts & features
Interior
Bedrooms & bathrooms
- Bedrooms: 3
- Bathrooms: 2
- Full bathrooms: 2
- Main level bathrooms: 2
- Main level bedrooms: 3
Rooms
- Room types: Laundry, Sun Room
Primary bedroom
- Area: 132
- Dimensions: 12 x 11
Bedroom 2
- Area: 144
- Dimensions: 12 x 12
Bedroom 3
- Area: 132
- Dimensions: 12 x 11
Primary bathroom
- Features: Full Bath, Shower-Separate
Kitchen
- Area: 130
- Dimensions: 13 x 10
Living room
- Area: 600
- Dimensions: 24 x 25
Heating
- Heat Pump
Cooling
- Attic Fan, Central Air
Appliances
- Included: Dishwasher, Microwave, Refrigerator, Electric Cooktop, Electric Oven, Range Hood, Electric Water Heater
- Laundry: 1st Floor, Electric Dryer Hookup, Washer Hookup, Laundry Room
Features
- Bookcases, Ceiling Fan(s), Ceiling Smooth, Laminate Counters, Attic Fan
- Flooring: Carpet, Hwd/Pine Flr Under Carpet, Laminate
- Windows: Tilt Out Windows, Insulated Windows, Window Treatments
- Basement: None
- Attic: Pull Down Stairs,Storage
- Number of fireplaces: 1
- Fireplace features: Wood Burning
Interior area
- Total interior livable area: 1,450 sqft
Property
Parking
- Total spaces: 2
- Parking features: Attached, Garage Door Opener, Side/Rear Entry, Driveway, Concrete
- Attached garage spaces: 2
- Has uncovered spaces: Yes
Features
- Levels: One
- Stories: 1
- Patio & porch: Front Porch
Lot
- Size: 0.5 Acres
- Features: 1/2 Acre or Less
- Topography: Level
Details
- Parcel number: 0436000304600
Construction
Type & style
- Home type: SingleFamily
- Architectural style: Ranch
- Property subtype: Single Family Residence, Residential
Materials
- Vinyl Siding, Brick Veneer
- Foundation: Crawl Space
- Roof: Composition
Utilities & green energy
- Sewer: Public Sewer
- Water: Public
- Utilities for property: Cable Available
Community & HOA
Community
- Features: None
- Subdivision: Cope Heights
HOA
- Has HOA: No
- Services included: None
Location
- Region: Greenville
Financial & listing details
- Price per square foot: $192/sqft
- Tax assessed value: $245,450
- Annual tax amount: $2,649
- Date on market: 4/9/2026
Estimated market value
$277,000
$263,000 - $291,000
$1,774/mo
Price history
| Date | Event | Price |
|---|---|---|
| 6/6/2026 | Price change | $279,000-6.7%$192/sqft |
Source:  Greater Greenville AOR #1587126 Report a problem Greater Greenville AOR #1587126 Report a problem | ||
| 4/30/2026 | Price change | $299,000-1.9%$206/sqft |
Source: Greater Greenville AOR #1587126 Report a problem | ||
| 4/9/2026 | Listed for sale | $304,900$210/sqft |
Source: Greater Greenville AOR #1587126 Report a problem | ||
Public tax history
| Year | Property taxes | Tax assessment |
|---|---|---|
| 2025 | $2,649 +3.6% | $115,660 +15% |
| 2024 | $2,557 +266% | $100,580 |
| 2023 | $698 +2.1% | $100,580 |
| 2022 | $684 -45.2% | $100,580 |
| 2021 | $1,249 +2.3% | $100,580 +9.9% |
| 2020 | $1,221 +2.3% | $91,490 |
| 2019 | $1,194 +10% | $91,490 |
| 2018 | $1,085 | $91,490 +2399.7% |
| 2017 | $1,085 0% | $3,660 -96% |
| 2016 | $1,085 +5.6% | $91,490 |
| 2015 | $1,028 | $91,490 -17% |
| 2014 | $1,028 -13.1% | $110,220 |
| 2013 | $1,182 +4.2% | $110,220 |
| 2012 | $1,134 +0% | -- |
| 2011 | $1,134 +0.2% | -- |
| 2010 | $1,133 | -- |
| 2009 | -- | -- |
| 2008 | -- | -- |
| 2007 | -- | -- |
| 2006 | -- | -- |
| 2005 | -- | -- |
| 2004 | -- | -- |
| 2003 | -- | -- |
| 2002 | -- | -- |
| 2001 | -- | -- |
| 2000 | -- | -- |
Find assessor info on the county website
Monthly payment
Est. payment
Payment breakdown
Explore the cost of this home by adjusting the details. Changes won't be saved.Climate risks
Neighborhood: Sans Souci
Nearby schools
Schools provided by the listing agent
- Elementary: Duncan Chapel
- Middle: Lakeview
- High: Berea
Source: Greater Greenville AOR. This data may not be complete. We recommend contacting the local school district to confirm school assignments for this home.
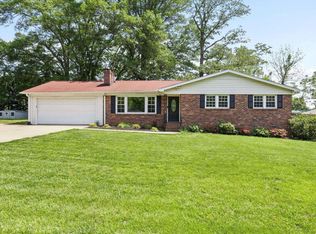
Similar homes
- $299,9003 bd2 ba1.3k sqft8819 White Horse Rd, Greenville, SC 29617For Sale
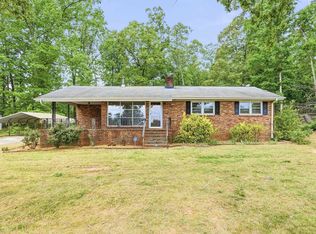 MLS ID #1583062, C Tim Keagy, BHHS C Dan Joyner - Midtown. Greater Greenville AOR
 - $279,9003 bd2 ba1.3k sqft5 Cedar Brook Ct, Greenville, SC 29611For Sale
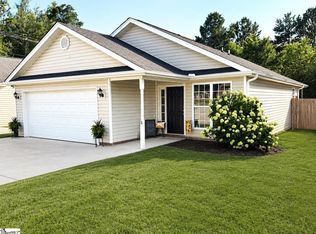 MLS ID #1596922, Donna Swett, Bluefield Realty Group. Greater Greenville AOR
 - $269,0003 bd2 ba1.4k sqft204 Parkdale Dr, Greenville, SC 29611For Sale
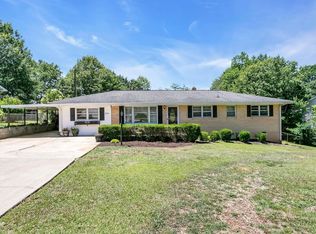 MLS ID #1595282, Scott Zannini, Foothills Property Group, LLC. Greater Greenville AOR
 - $276,9003 bd3 ba1.2k sqft108 Walcott St, Greenville, SC 29609For Sale
 MLS ID #1593523, Lori Williams, Plenteous Real Estate, LLC. Greater Greenville AOR
