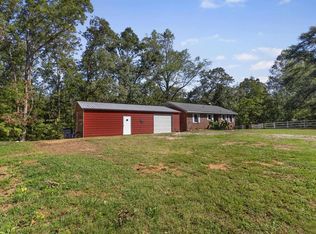
Enjoy the perfect balance of convenience and comfort in this well-cared-for 3-bedroom, 2-bathroom home located just 10 minutes from downtown Greenville. Offering a welcoming atmosphere and practical layout, this property is ready for its next owner to move right in and make it their own. Step outside and you'll find one of the home's standout features—a spacious, fully fenced backyard with plenty of room to relax, entertain, play, or let pets roam freely. A storage shed adds valuable extra space for tools, equipment, and seasonal items. Situated in a charming neighborhood with mature landscaping and a timeless feel, this home offers the space and flexibility today's buyers are looking for. Whether you're enjoying a quiet morning on the porch or spending time in the backyard, you'll appreciate all this property has to offer. Don't miss your chance to own this Greenville-area gem—schedule your private showing today!
For sale
$279,000
204 Parkdale Dr, Greenville, SC 29611
3beds
1,415sqft
Single Family Residence, Residential
Built in ----
0.37 Acres Lot
$266,900 Zestimate®
$197/sqft
$-- HOA
What's special
Welcoming atmospherePractical layoutSpacious fully fenced backyardMature landscapingStorage shed
- 67 days |
- 435 |
- 11 |
Likely to sell faster than
Zillow last checked:
Listing updated:
Listed by:
Scott Zannini 770-262-4995,
Foothills Property Group, LLC,
Jason Osteen,
Foothills Property Group, LLC
Source: Greater Greenville AOR,MLS#: 1595282
Facts & features
Interior
Bedrooms & bathrooms
- Bedrooms: 3
- Bathrooms: 2
- Full bathrooms: 1
- 1/2 bathrooms: 1
- Main level bathrooms: 1
- Main level bedrooms: 3
Rooms
- Room types: Laundry, Bonus Room/Rec Room, Attic, Breakfast Area
Primary bedroom
- Area: 168
- Dimensions: 14 x 12
Bedroom 2
- Area: 144
- Dimensions: 12 x 12
Bedroom 3
- Area: 132
- Dimensions: 12 x 11
Primary bathroom
- Features: Half Bath
- Level: Main
Dining room
- Area: 144
- Dimensions: 12 x 12
Kitchen
- Area: 144
- Dimensions: 12 x 12
Living room
- Area: 204
- Dimensions: 17 x 12
Bonus room
- Area: 228
- Dimensions: 19 x 12
Heating
- Natural Gas
Cooling
- Electric
Appliances
- Included: Electric Cooktop, Electric Oven, Gas Water Heater
- Laundry: 1st Floor, Walk-in, Electric Dryer Hookup, Stackable Accommodating, Washer Hookup, Laundry Room
Features
- Ceiling Fan(s), Soaking Tub, Laminate Counters
- Flooring: Carpet, Laminate, Vinyl
- Windows: Window Treatments
- Basement: None
- Attic: Pull Down Stairs,Storage
- Has fireplace: No
- Fireplace features: None
Interior area
- Total interior livable area: 1,415 sqft
Property
Parking
- Total spaces: 1
- Parking features: Attached Carport, Carport, Driveway, Parking Pad, Concrete
- Garage spaces: 1
- Has carport: Yes
- Has uncovered spaces: Yes
Features
- Levels: One
- Stories: 1
- Patio & porch: Front Porch, Screened
- Fencing: Fenced
Lot
- Size: 0.37 Acres
- Dimensions: 99 x 160
- Features: Sloped, Few Trees, 1/2 Acre or Less
- Topography: Level
Details
- Parcel number: B004.0501040.00
Construction
Type & style
- Home type: SingleFamily
- Architectural style: Ranch
- Property subtype: Single Family Residence, Residential
Materials
- Brick Veneer
- Foundation: Crawl Space
- Roof: Composition
Utilities & green energy
- Sewer: Public Sewer
- Water: Public
- Utilities for property: Cable Available
Community & HOA
Community
- Features: None
- Security: Smoke Detector(s)
- Subdivision: None
HOA
- Has HOA: No
- Services included: None
Location
- Region: Greenville
Financial & listing details
- Price per square foot: $197/sqft
- Tax assessed value: $169,750
- Annual tax amount: $712
- Date on market: 6/18/2026
Estimated market value
$266,900
$254,000 - $280,000
$1,741/mo
Price history
| Date | Event | Price |
|---|---|---|
| 6/18/2026 | Listed for sale | $279,000$197/sqft |
Source:  Greater Greenville AOR #1595282 Report a problem Greater Greenville AOR #1595282 Report a problem | ||
Public tax history
| Year | Property taxes | Tax assessment |
|---|---|---|
| 2025 | $712 +12.3% | $110,070 +15% |
| 2024 | $633 -1% | $95,720 |
| 2023 | $640 +5% | $95,720 |
| 2022 | $609 +1.2% | $95,720 |
| 2021 | $602 +7.6% | $95,720 +13.5% |
| 2020 | $559 +0.7% | $84,360 |
| 2019 | $556 +13.2% | $84,360 |
| 2018 | $491 | $84,360 +2403.3% |
| 2017 | $491 -0.1% | $3,370 -96% |
| 2016 | $491 +5.2% | $84,360 |
| 2015 | $467 +0.4% | $84,360 -15.9% |
| 2014 | $465 -21.8% | $100,346 |
| 2013 | $595 +2.5% | $100,346 |
| 2012 | $580 +0.9% | -- |
| 2011 | $575 +0.7% | -- |
| 2010 | $571 | -- |
| 2009 | -- | -- |
| 2008 | -- | -- |
| 2007 | -- | -- |
| 2006 | -- | -- |
| 2005 | -- | -- |
| 2004 | -- | -- |
| 2003 | -- | -- |
| 2002 | -- | -- |
| 2001 | -- | -- |
| 2000 | -- | -- |
Find assessor info on the county website
Monthly payment
Est. payment
Payment breakdown
Explore the cost of this home by adjusting the details. Changes won't be saved.Climate risks
Neighborhood: 29611
Nearby schools
GreatSchools rating
- 2/10Armstrong Elementary SchoolGrades: PK-5Distance: 2.1 mi
- 2/10Berea Middle SchoolGrades: 6-8Distance: 2.9 mi
- 2/10Berea High SchoolGrades: 9-12Distance: 0.4 mi
Schools provided by the listing agent
- Elementary: Armstrong
- Middle: Berea
- High: Berea
Source: Greater Greenville AOR. This data may not be complete. We recommend contacting the local school district to confirm school assignments for this home.
- $221,1003 bd1 ba1.8k sqft300 Parkdale Dr, Greenville, SC 29611Off Market
- $501,2004 bd3 ba5.9k sqft202 Parkdale Dr, Greenville, SC 29611Off Market
- $197,7743 bd2 ba1.4k sqft30 Cedar Brook Ct, Greenville, SC 29611Sold
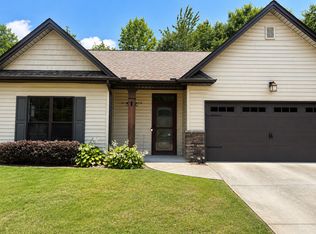
- $303,3003 bd2 ba1.3k sqft34 Cedar Brook Ct, Greenville, SC 29611Off Market

- $285,0003 bd2 ba1.5k sqft22 Woodridge Dr, Greenville, SC 29611Sold
- $259,6003 bd2 ba1.2k sqft26 Cedar Brook Ct, Greenville, SC 29611Off Market
- $216,8003 bd2 ba1.2k sqft302 Parkdale Dr, Greenville, SC 29611Off Market
- $260,9003 bd2 ba1.4k sqft22 Cedar Brook Ct, Greenville, SC 29611Off Market
A local agent can set up tours, give advice and negotiate with sellers.
A local lender can help you make sure your offer is ready when you are.
Similar homes
- $259,0003 bd2 ba1.5k sqft7011 White Horse Rd, Greenville, SC 29611For Sale
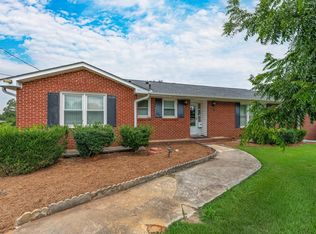 MLS ID #1600139, Elizabeth Chapman, Carolina Moves, LLC. Greater Greenville AOR
 - $245,0003 bd2 ba1.1k sqft8 Pueblo Dr, Greenville, SC 29617For Sale
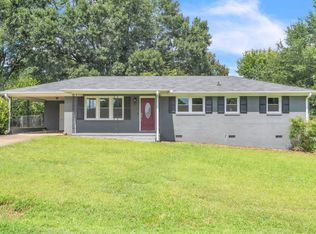 MLS ID #1601734, Sandy Clayton, Real Broker Gvl, LLC. Greater Greenville AOR
 - $280,0003 bd2 ba1.3k sqft518 Crane Ave, Greenville, SC 29617For Sale
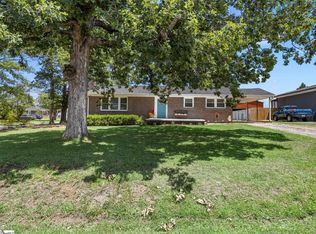 MLS ID #1599455, Teresa Olbeter, Distinguished Realty of SC. Greater Greenville AOR
 - $319,0002 bd2 ba1.1k sqft1120 Saluda Lake Rd, Greenville, SC 29611For Sale
 MLS ID #1572250, Rachel Jones, EXP Realty LLC. Greater Greenville AOR
 - $219,9993 bd2 ba1.4k sqft120 Jay Dr, Greenville, SC 29611For SaleMLS ID #1600647, Adam Haymond, RE/MAX Moves Fountain Inn. Greater Greenville AOR
- $299,9003 bd2 ba1.3k sqft8819 White Horse Rd, Greenville, SC 29617For SaleMLS ID #1583062, C Tim Keagy, BHHS C Dan Joyner - Midtown. Greater Greenville AOR
- $275,0003 bd2 ba1.5k sqft18 Konnarock Cir, Greenville, SC 29617For SaleMLS ID #1598566, Reed Gray, BHHS C Dan Joyner - Augusta Rd. Greater Greenville AOR
- $230,0003 bd1 ba1.3k sqft107 W Marion Rd, Greenville, SC 29617For SaleMLS ID #1596161, Karen Flower, North Group Real Estate. Greater Greenville AOR
- $264,8003 bd2 ba1.2k sqft14 Hudson St, Taylors, SC 29687For SaleMLS ID #1600569, Gabrielle Fanelli, The Property Lounge. Greater Greenville AOR
- $200,0002 bd1 ba1.1k sqft38 3rd Ave, Greenville, SC 29611For SaleMLS ID #1601726, Veronica Posey, The Posey Group. Greater Greenville AOR
- $294,9003 bd2 ba1.5k sqft106 Lenore Ave, Greenville, SC 29617For SaleMLS ID #1593282, James Church, BHHS C Dan Joyner - Midtown. Greater Greenville AOR
- $299,0003 bd2 ba1.6k sqft15 Weehawken Cir, Taylors, SC 29687For SaleMLS ID #1597098, Philip Farmer, Real Broker Gvl, LLC. Greater Greenville AOR
- $274,9003 bd1 ba1k sqft10 Eastlan Dr, Greenville, SC 29607For SaleMLS ID #1588768, Nicole Watkins, JPAR Magnolia Group Greenville. Greater Greenville AOR
- $270,0003 bd2 ba1.2k sqft8 Dickens Ln, Taylors, SC 29687For SaleMLS ID #1596298, Lance Pittman, Casey Group Real Estate, LLC. Greater Greenville AOR
- $259,0003 bd2 ba1k sqft903 Brushy Creek Rd, Taylors, SC 29687For SaleMLS ID #1600681, Tri Duong, Re/Max HALO. Greater Greenville AOR
- $214,9002 bd1 ba1k sqft215 Crestone Dr, Greenville, SC 29611For SaleMLS ID #1600328, Christian Riffee, Reedy Property Group, LLC - Residential. Greater Greenville AOR
- $304,9003 bd2 ba1.6k sqft204 Collinwood Ln, Taylors, SC 29687For SaleMLS ID #1597310, Jordan Surrett, Keller Williams Greenville Central. Greater Greenville AOR
- $239,9003 bd2 ba1.2k sqft26 State Park Rd, Greenville, SC 29609For SaleMLS ID #340337, Scott Baker, Trelora Realty, INC. SAR as distributed by MLS GRID
- $310,0003 bd3 ba1.6k sqft117 Shaffner Dr, Easley, SC 29640For SaleMLS ID #1594806, Denise Jones, EXP Realty LLC. Greater Greenville AOR
- $235,0003 bd2 ba1.2k sqft31 Twin Springs Dr, Greenville, SC 29605For SaleMLS ID #1600161, Greg Connell, Keller Williams DRIVE. Greater Greenville AOR
