Welcome to 18 Konnarock Circle, a 3-bedroom, 2-bath brick ranch offering the convenience of single-level living in Greenville. This home features a functional floor plan, a covered carport, and the opportunity to add your own personal style and updates over time. Thoughtfully priced, this property presents an excellent opportunity for a variety of buyers looking for a place to call home or add to their real estate portfolio. A pre-listing home inspection has been completed at the seller's expense, providing valuable information and added confidence as you evaluate the property. Whether you're looking for your next home or an investment opportunity, you'll appreciate the brick construction, practical layout, and potential this property has to offer. Conveniently located with easy access to shopping, dining, parks, schools, and downtown Greenville, 18 Konnarock Circle is ready for its next chapter.
For sale
Price cut: $10K (9/14)
$265,000
18 Konnarock Cir, Greenville, SC 29617
3beds
1,521sqft
Single Family Residence, Residential
Built in 1972
-- sqft lot
$258,700 Zestimate®
$174/sqft
$-- HOA
What's special
Brick constructionSingle-level livingFunctional floor planPractical layoutCovered carport
- 12 days
- 674
- 74
Likely to sell faster than
Zillow last checked:
Listing updated:
Listed by:
Reed Gray 615-419-3011,
BHHS C Dan Joyner - Augusta Rd
Source: Greater Greenville AOR,MLS#: 1605422
Facts & features
Interior
Bedrooms & bathrooms
- Bedrooms: 3
- Bathrooms: 2
- Full bathrooms: 2
- Main level bathrooms: 2
- Main level bedrooms: 3
Rooms
- Room types: Laundry, Office/Study
Primary bedroom
- Area: 143
- Dimensions: 11 x 13
Bedroom 2
- Area: 99
- Dimensions: 11 x 9
Bedroom 3
- Area: 121
- Dimensions: 11 x 11
Primary bathroom
- Features: Full Bath, Shower Only, Walk-In Closet(s)
- Level: Main
Kitchen
- Area: 180
- Dimensions: 12 x 15
Living room
- Area: 225
- Dimensions: 15 x 15
Heating
- Forced Air, Natural Gas
Cooling
- Central Air, Electric
Appliances
- Included: Cooktop, Disposal, Microwave, Oven, Electric Cooktop, Electric Oven, Electric Water Heater
- Laundry: Sink, Walk-in, Laundry Room
Features
- Ceiling Fan(s), Ceiling Blown, Ceiling Smooth, Walk-In Closet(s), Laminate Counters
- Flooring: Carpet, Ceramic Tile, Wood, Luxury Vinyl
- Doors: Storm Door(s)
- Windows: Tilt Out Windows, Window Treatments
- Basement: None
- Attic: Pull Down Stairs
- Number of fireplaces: 1
- Fireplace features: Gas Log
Interior area
- Total interior livable area: 1,521 sqft
Property
Parking
- Total spaces: 1
- Parking features: Attached, Carport, Concrete
- Attached garage spaces: 1
- Has carport: Yes
- Has uncovered spaces: Yes
Features
- Levels: One
- Stories: 1
- Patio & porch: Front Porch
- Fencing: Fenced
Lot
- Dimensions: 100 x 152 x 98 x 150
- Features: Few Trees, 1/2 Acre or Less
- Topography: Level
Details
- Parcel number: 0507.0301047.00
Construction
Type & style
- Home type: SingleFamily
- Architectural style: Ranch
- Property subtype: Single Family Residence, Residential
Materials
- Brick Veneer
- Foundation: Crawl Space
- Roof: Composition
Condition
- Year built: 1972
Utilities & green energy
- Sewer: Public Sewer
- Water: Public
- Utilities for property: Cable Available
Community & HOA
Community
- Features: None
- Security: Smoke Detector(s)
- Subdivision: Richmond Hills
HOA
- Has HOA: No
- Services included: None
Location
- Region: Greenville
Financial & listing details
- Price per square foot: $174/sqft
- Tax assessed value: $266,200
- Annual tax amount: $1,602
- Date on market: 10/1/2026
Estimated market value
$258,700
$246,000 - $272,000
$1,897/mo
Price history
| Date | Event | Price |
|---|---|---|
| 9/14/2026 | Price change | $265,000-3.6%$174/sqft |
Source:  Greater Greenville AOR #1598566 Report a problem Greater Greenville AOR #1598566 Report a problem | ||
| 7/23/2026 | Listed for sale | $275,000+72%$181/sqft |
Source: Greater Greenville AOR #1598566 Report a problem | ||
| 6/22/2018 | Sold | $159,900$105/sqft |
Source:  WUMLS #20203285 Report a problem WUMLS #20203285 Report a problem | ||
| 5/28/2018 | Pending sale | $159,900$105/sqft |
Source: Keller Williams Realty Western Upstate SC #1368488 Report a problem | ||
| 5/23/2018 | Listed for sale | $159,900+44.1%$105/sqft |
Source: Keller Williams Easley/Powd #1368488 Report a problem | ||
| 8/18/2009 | Sold | $111,000+29.9%$73/sqft |
Source: Public Record Report a problem | ||
| 1/10/2000 | Sold | $85,425+327.1%$56/sqft |
Source: Public Record Report a problem | ||
| 9/8/1999 | Sold | $20,000$13/sqft |
Source: Public Record Report a problem | ||
Public tax history
| Year | Property taxes | Tax assessment |
|---|---|---|
| 2025 | $1,602 +3.8% | $173,040 +15% |
| 2024 | $1,544 -1.3% | $150,480 |
| 2023 | $1,565 +6.8% | $150,480 |
| 2022 | $1,465 +1.7% | $150,480 |
| 2021 | $1,440 -11.4% | $150,480 -1.3% |
| 2020 | $1,626 +1.1% | $152,460 |
| 2019 | $1,608 +46.2% | $152,460 +47.1% |
| 2018 | $1,100 | $103,650 +2397.6% |
| 2017 | $1,100 -0.2% | $4,150 -96% |
| 2016 | $1,102 +4.1% | $103,650 |
| 2015 | $1,058 +0.6% | $103,650 -10.2% |
| 2014 | $1,053 -7.2% | $115,380 |
| 2013 | $1,134 +3% | $115,380 |
| 2012 | $1,102 +1.1% | -- |
| 2011 | $1,090 +0.9% | -- |
| 2010 | $1,081 | -- |
| 2009 | -- | -- |
| 2008 | -- | -- |
| 2007 | -- | -- |
| 2006 | -- | -- |
| 2005 | -- | -- |
| 2004 | -- | -- |
| 2003 | -- | -- |
| 2002 | -- | -- |
| 2001 | -- | -- |
| 2000 | -- | -- |
Find assessor info on the county website
Monthly payment
Est. payment
Payment breakdown
Explore the cost of this home by adjusting the details. Changes won't be saved.Climate risks
Neighborhood: 29617
Nearby schools
Schools provided by the listing agent
- Elementary: Armstrong
- Middle: Berea
- High: Travelers Rest
Source: Greater Greenville AOR. This data may not be complete. We recommend contacting the local school district to confirm school assignments for this home.
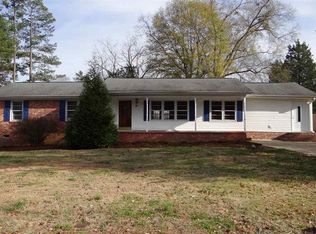

Similar homes
- $295,0004 bd2 ba1.5k sqft607 Sumter St, Greenville, SC 29617For Sale
 MLS ID #1589941, Jennifer Burton, Real Broker Gvl, LLC. Greater Greenville AOR
 - $275,6173 bd2 ba1.4k sqft2 Abelia Dr, Greenville, SC 29617For Sale
 MLS ID #1602634, Michael McGreevey, Herlong Sotheby's International Realty. Greater Greenville AOR
 - $317,0003 bd2 ba1.7k sqft7 Shubuta Ct, Greenville, SC 29617For Sale
 MLS ID #1605561, Susana Martinez, BHHS C Dan Joyner - Midtown. Greater Greenville AOR
 - $269,0003 bd2 ba1.4k sqft204 Parkdale Dr, Greenville, SC 29611For Sale
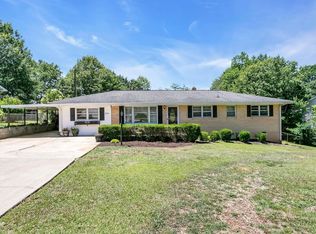 MLS ID #1595282, Scott Zannini, Foothills Property Group, LLC. Greater Greenville AOR
