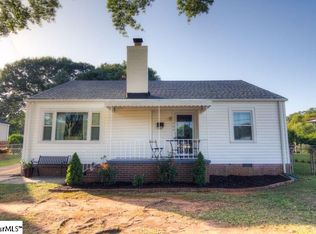
Welcome to 106 Lenore Avenue—a charming 3-bedroom, 2-bath home offering nearly 1,600 square feet, flexible bonus space, and a location that puts you right between some of Greenville’s favorite destinations. Just minutes from Cherrydale, Furman University, the Swamp Rabbit Trail, downtown Travelers Rest, and downtown Greenville, this home delivers the convenience buyers are looking for at a price point that is becoming increasingly difficult to find. Inside, you’ll find hardwood floors throughout much of the main level and an open, functional floor plan that makes the home feel welcoming and connected. The spacious kitchen offers plenty of room to prep, cook, and gather, featuring an open workspace and a farmhouse-style sink. It flows naturally into the main living areas, making it ideal for everyday living and entertaining. The home includes two bedrooms and two full baths on the main level, along with an upstairs bedroom and additional flex space that could serve as an office, playroom, hobby room, guest space, or extra hangout area. Out back, the large deck overlooks a fenced backyard with room to garden, play, entertain, or simply enjoy the outdoors. Another standout feature is the spacious outbuilding with electricity—perfect for storage, a workshop, studio, creative space, or a variety of future possibilities. This home is move-in ready while still offering opportunities for the next owner to add their own personal touches over time. If you’ve been searching for charm, flexibility, a convenient location, and value under $300,000, 106 Lenore Avenue is well worth a look.
For sale
Price cut: $5K (7/22)
$294,900
106 Lenore Ave, Greenville, SC 29617
3beds
1,550sqft
Single Family Residence, Residential
Built in ----
-- sqft lot
$292,300 Zestimate®
$190/sqft
$-- HOA
What's special
Large deckSpacious kitchenFarmhouse-style sinkOpen functional floor planAdditional flex spaceOpen workspaceSpacious outbuilding with electricity
- 95 days
- 445
- 41
Zillow last checked:
Listing updated:
Listed by:
James Church 864-380-9082,
BHHS C Dan Joyner - Midtown
Source: Greater Greenville AOR,MLS#: 1593282
Facts & features
Interior
Bedrooms & bathrooms
- Bedrooms: 3
- Bathrooms: 2
- Full bathrooms: 2
- Main level bathrooms: 1
- Main level bedrooms: 2
Rooms
- Room types: Laundry, Workshop, Bonus Room/Rec Room
Primary bedroom
- Area: 143
- Dimensions: 13 x 11
Bedroom 2
- Area: 121
- Dimensions: 11 x 11
Bedroom 3
- Area: 121
- Dimensions: 11 x 11
Primary bathroom
- Features: Double Sink, Full Bath, Tub/Shower
- Level: Main
Dining room
- Area: 121
- Dimensions: 11 x 11
Kitchen
- Area: 108
- Dimensions: 12 x 9
Living room
- Area: 195
- Dimensions: 15 x 13
Heating
- Forced Air, Natural Gas
Cooling
- Central Air, Electric
Appliances
- Included: Dishwasher, Disposal, Dryer, Free-Standing Gas Range, Microwave, Refrigerator, Washer, Electric Water Heater
- Laundry: 1st Floor, Walk-in, Laundry Room
Features
- Ceiling Fan(s), Countertops-Solid Surface, Open Floorplan
- Flooring: Carpet, Ceramic Tile
- Doors: Storm Door(s)
- Windows: Vinyl/Aluminum Trim, Window Treatments
- Basement: None
- Number of fireplaces: 1
- Fireplace features: Wood Burning
Interior area
- Total interior livable area: 1,550 sqft
Property
Parking
- Parking features: See Remarks, None, Concrete
- Has uncovered spaces: Yes
Features
- Levels: Two
- Stories: 2
- Patio & porch: Deck
- Fencing: Fenced
Lot
- Dimensions: 125 x 122 x 69 x 68
- Features: Few Trees, 1/2 Acre or Less
- Topography: Level
Details
- Parcel number: 0439.0016005.00
Construction
Type & style
- Home type: SingleFamily
- Architectural style: Traditional
- Property subtype: Single Family Residence, Residential
Materials
- Vinyl Siding
- Foundation: Crawl Space
- Roof: Architectural
Utilities & green energy
- Sewer: Public Sewer
- Water: Public
Community & HOA
Community
- Features: None
- Subdivision: San Souci Heights
HOA
- Has HOA: No
- Services included: None
Location
- Region: Greenville
Financial & listing details
- Price per square foot: $190/sqft
- Tax assessed value: $217,150
- Annual tax amount: $1,709
- Date on market: 5/29/2026
Estimated market value
$292,300
$278,000 - $307,000
$1,789/mo
Price history
| Date | Event | Price |
|---|---|---|
| 7/22/2026 | Price change | $294,900-1.7%$190/sqft |
Source:  Greater Greenville AOR #1593282 Report a problem Greater Greenville AOR #1593282 Report a problem | ||
| 5/29/2026 | Listed for sale | $299,900+100.1%$193/sqft |
Source: Greater Greenville AOR #1593282 Report a problem | ||
| 6/25/2015 | Sold | $149,900$97/sqft |
Source: Greater Greenville AOR #1298638 Report a problem | ||
| 4/16/2015 | Pending sale | $149,900$97/sqft |
Source: Montgomery Realty Group, LLC #1298638 Report a problem | ||
| 4/16/2015 | Listed for sale | $149,900+160.7%$97/sqft |
Source: Montgomery Realty Group, LLC #1298638 Report a problem | ||
| 8/4/2010 | Listing removed | $57,500-52.1%$37/sqft |
Source: EASyads, LLC #1172935 Report a problem | ||
| 2/19/2010 | Sold | $120,000+155.3%$77/sqft |
Source: Public Record Report a problem | ||
| 6/25/2009 | Sold | $47,000-18.3%$30/sqft |
Source: Public Record Report a problem | ||
| 6/17/2009 | Listed for sale | $57,500+22.3%$37/sqft |
Source: EASyads, LLC #1172935 Report a problem | ||
| 4/7/2009 | Sold | $47,000-18.3%$30/sqft |
Source: Public Record Report a problem | ||
| 2/7/2009 | Listed for sale | $57,500-37.2%$37/sqft |
Source: NCI #1172935 Report a problem | ||
| 1/21/2009 | Sold | $91,574+46.5%$59/sqft |
Source: Public Record Report a problem | ||
| 1/8/2009 | Listed for sale | $62,500-34.2%$40/sqft |
Source: NCI #1172935 Report a problem | ||
| 8/18/2006 | Sold | $95,000$61/sqft |
Source: Public Record Report a problem | ||
Public tax history
| Year | Property taxes | Tax assessment |
|---|---|---|
| 2025 | $1,709 +4.1% | $178,130 +15% |
| 2024 | $1,641 -0.9% | $154,900 |
| 2023 | $1,656 +2.7% | $154,900 |
| 2022 | $1,613 -7% | $154,900 |
| 2021 | $1,733 +2.7% | $154,900 +9.2% |
| 2020 | $1,688 +2.5% | $141,790 |
| 2019 | $1,646 +7.2% | $141,790 |
| 2018 | $1,535 | $141,790 +2400.7% |
| 2017 | $1,535 | $5,670 -96% |
| 2016 | $1,535 +5.6% | $141,790 +79.9% |
| 2015 | $1,454 +58.2% | $78,810 -14.7% |
| 2014 | $919 -11% | $92,390 |
| 2013 | $1,032 +4.1% | $92,390 |
| 2012 | $992 | -- |
| 2011 | $992 +0.1% | -- |
| 2010 | $991 | -- |
| 2009 | -- | -- |
| 2008 | -- | -- |
| 2007 | -- | -- |
| 2006 | -- | -- |
| 2005 | -- | -- |
| 2004 | -- | -- |
| 2003 | -- | -- |
| 2002 | -- | -- |
| 2001 | -- | -- |
| 2000 | -- | -- |
Find assessor info on the county website
Monthly payment
Est. payment
Payment breakdown
Explore the cost of this home by adjusting the details. Changes won't be saved.Climate risks
Neighborhood: 29617
Nearby schools
Schools provided by the listing agent
- Elementary: Duncan Chapel
- Middle: Lakeview
- High: Berea
Source: Greater Greenville AOR. This data may not be complete. We recommend contacting the local school district to confirm school assignments for this home.
Similar homes
- $299,0004 bd3 ba1.4k sqft3002 Old Buncombe Rd, Greenville, SC 29609For Sale
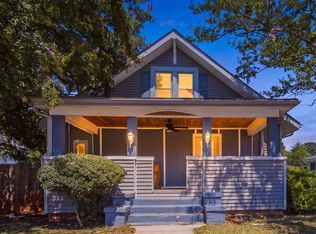 MLS ID #1602105, Alexandra Litz, Navigate Realty. Greater Greenville AOR
 - $280,0003 bd2 ba1.3k sqft518 Crane Ave, Greenville, SC 29617For Sale
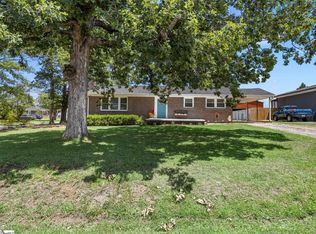 MLS ID #1599455, Teresa Olbeter, Distinguished Realty of SC. Greater Greenville AOR
 - $275,0003 bd2 ba1.5k sqft18 Konnarock Cir, Greenville, SC 29617For Sale
 MLS ID #1598566, Reed Gray, BHHS C Dan Joyner - Augusta Rd. Greater Greenville AOR
 - $299,9003 bd2 ba1.6k sqft204 Collinwood Ln, Taylors, SC 29687For Sale
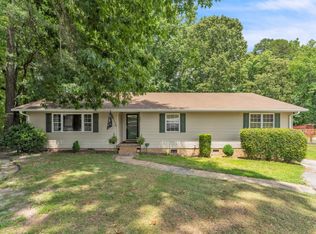 MLS ID #340958, Jordan Surrett, KELLER WILLIAMS GREENVILLE CENTRAL. SAR as distributed by MLS GRID
