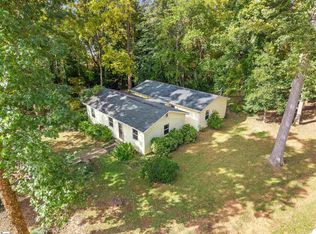
This 1964 home was built by a local brickmason out of pure love and dedication. The home currently features 3 bedrooms, a sitting room, one bathroom upstairs, a large walk out basement with a wet room and garage. A favorite of the home's prior residents was the sunporch overlooking the wooded creek at the rear of the home. This home was loved by its family & community and is ready for its next chapter. The property is currently one parcel with two homes, but has already been surveyed with a proposed division line- buy one house or two! In the highly coveted Five Forks area, any bit of acreage unrestricted by an HOA is near impossible to find. For those unfamiliar, this location is minutes from all Woodruff Rd has to offer: dining, shopping, and more. Whether you are looking to renovate and restore, or build something new, this property is overflowing with potential. Think urban homestead, space to sprawl, family compound, ridiculously large garage and shop- you name it. The second home onsite (see 313 Five Forks Rd), is currently leased. Purchase both and maintain the lease for passive income. This property also holds Air B-n-B potential, as it is located outside of city limits. The sellers recently tore down old buildings, falling fence line, and dead trees. The total undivided acreage is 2.08ac.
For sale
$315,000
315 Five Forks Rd, Simpsonville, SC 29681
3beds
2,064sqft
Single Family Residence, Residential
Built in 1964
1.39 Acres Lot
$-- Zestimate®
$153/sqft
$-- HOA
What's special
Sitting room
- 10 hours
- 407
- 41
Zillow last checked:
Listing updated:
Listed by:
Savannah Hawkins 803-406-6518,
The Property Lounge
Source: Greater Greenville AOR,MLS#: 1608640
Facts & features
Interior
Bedrooms & bathrooms
- Bedrooms: 3
- Bathrooms: 2
- Full bathrooms: 1
- 1/2 bathrooms: 1
- Main level bathrooms: 1
- Main level bedrooms: 3
Rooms
- Room types: Sun Room, Other/See Remarks, Unfinished Space
Primary bedroom
- Area: 168
- Dimensions: 14 x 12
Bedroom 2
- Area: 168
- Dimensions: 14 x 12
Bedroom 3
- Area: 132
- Dimensions: 12 x 11
Primary bathroom
- Features: Full Bath, Walk-In Closet(s), Other
- Level: Main
Dining room
- Area: 176
- Dimensions: 11 x 16
Kitchen
- Area: 132
- Dimensions: 11 x 12
Living room
- Area: 336
- Dimensions: 28 x 12
Heating
- Baseboard, Heat Pump
Cooling
- None, Heat Pump
Appliances
- Included: None
- Laundry: In Basement, None
Features
- Dual Primary Bedrooms, Other
- Flooring: Other
- Basement: Partially Finished,Full,Walk-Out Access,Interior Entry,Other
- Attic: Storage
- Number of fireplaces: 2
- Fireplace features: Wood Burning
Interior area
- Total interior livable area: 2,064 sqft
Property
Parking
- Total spaces: 1
- Parking features: Attached, Basement, Side/Rear Entry, Yard Door, Other, Driveway, Gravel
- Attached garage spaces: 1
- Has uncovered spaces: Yes
Features
- Levels: 1+Basement
- Stories: 1
- Patio & porch: Patio, Enclosed, Front Porch, Screened, Porch, Rear Porch
- Exterior features: Other
- Waterfront features: Creek
Lot
- Size: 1.39 Acres
- Dimensions: 150 x 308
- Features: Few Trees, Other, 1 - 2 Acres
Details
- Parcel number: 0548010100601
Construction
Type & style
- Home type: SingleFamily
- Architectural style: Ranch,Traditional,Other
- Property subtype: Single Family Residence, Residential
Materials
- Block
- Foundation: Basement
- Roof: Other
Condition
- Year built: 1964
Utilities & green energy
- Sewer: Other
- Water: Public
- Utilities for property: Sewer Available
Community & HOA
Community
- Features: None
- Subdivision: None
HOA
- Has HOA: No
- Services included: None
Location
- Region: Simpsonville
Financial & listing details
- Price per square foot: $153/sqft
- Tax assessed value: $436,230
- Annual tax amount: $2,338
- Date on market: 11/5/2026
Estimated market value
Not available
Estimated sales range
Not available
Not available
Price history
| Date | Event | Price |
|---|---|---|
| 11/5/2026 | Listed for sale | $315,000-60.6%$153/sqft |
Source:  Greater Greenville AOR #1608640 Report a problem | ||
| 7/17/2026 | Listing removed | $800,000$388/sqft |
Source: Greater Greenville AOR #1581869 Report a problem | ||
| 2/15/2026 | Listed for sale | $800,000$388/sqft |
Source: Greater Greenville AOR #1581869 Report a problem | ||
Public tax history
| Year | Property taxes | Tax assessment |
|---|---|---|
| 2025 | $2,338 +5.6% | $261,390 +15% |
| 2024 | $2,214 -0.6% | $227,310 |
| 2023 | $2,227 +5.3% | $227,310 |
| 2022 | $2,114 +1.6% | $227,310 |
| 2021 | $2,081 +4.3% | $227,310 +8.7% |
| 2020 | $1,996 0% | $209,060 |
| 2019 | $1,997 -0.6% | $209,060 |
| 2018 | $2,009 | $209,060 +1976.1% |
| 2017 | $2,009 +1.7% | $10,070 -95.2% |
| 2016 | $1,975 +3.6% | $209,060 |
| 2015 | $1,906 +0.2% | $209,060 -13.6% |
| 2014 | $1,902 | $242,020 |
| 2013 | -- | $242,020 |
| 2011 | $2,102 +1.4% | -- |
| 2010 | $2,074 | -- |
| 2009 | -- | -- |
| 2008 | -- | -- |
| 2006 | -- | -- |
| 2005 | -- | -- |
| 2004 | -- | -- |
| 2003 | -- | -- |
| 2002 | -- | -- |
| 2001 | -- | -- |
| 2000 | -- | -- |
Find assessor info on the county website
Monthly payment
Est. payment
Payment breakdown
Explore the cost of this home by adjusting the details. Changes won't be saved.Climate risks
Neighborhood: Five Forks
Nearby schools
Schools provided by the listing agent
- Elementary: Monarch
- Middle: Mauldin
- High: Mauldin
Source: Greater Greenville AOR. This data may not be complete. We recommend contacting the local school district to confirm school assignments for this home.
- $215,0003 bd3 ba1.5k sqft313 Five Forks Rd, Simpsonville, SC 29681For Sale
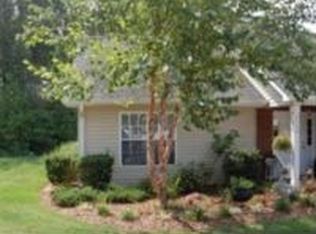
- $211,5002 bd2 ba1.3k sqft324 Woodruff Park Ln, Simpsonville, SC 29681Off Market
- $226,9002 bd2 ba1.3k sqft322 Woodruff Park Ln, Simpsonville, SC 29681Off Market
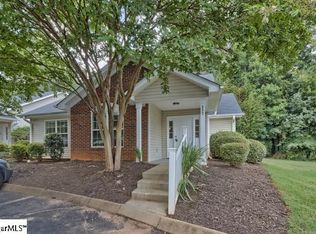
- $250,7003 bd2 ba1.4k sqft337 Woodruff Park Ln, Simpsonville, SC 29681Off Market
Similar homes
- $266,0003 bd2 ba1.3k sqft101 Dalewood Dr, Simpsonville, SC 29681For Sale
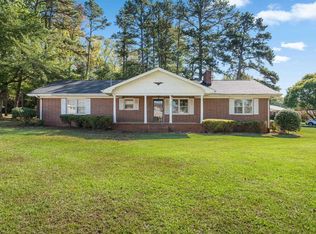 MLS ID #1607404, Victoria Rawls, Weichert Realty-Shaun & Shari. Greater Greenville AOR
- $314,9003 bd2 ba1.5k sqft110 Tollgate Ct, Simpsonville, SC 29681For Sale
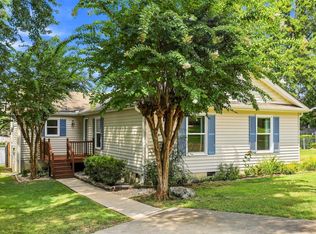 MLS ID #1602293, Jason Billings, Wondracek Realty Group, LLC. Greater Greenville AOR
- $275,0003 bd2 ba1.5k sqft8 Pasture Pl, Simpsonville, SC 29681For Sale
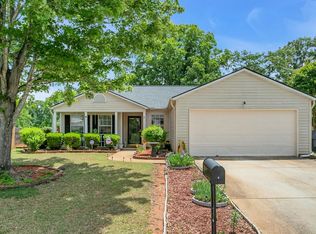 MLS ID #1591183, Debbie Levato, BHHS C Dan Joyner - Midtown. Greater Greenville AOR
- $315,0003 bd3 ba1.7k sqft5 Avalon Ct, Simpsonville, SC 29681For Sale
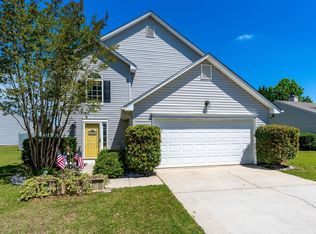 MLS ID #1592322, Rick Brugger, Keller Williams Greenville Central. Greater Greenville AOR
