**CHARM, SPACE & POSSIBILITIES IN WILLIAMSTON!**
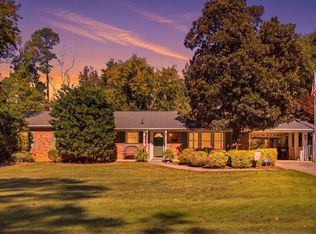
Welcome home to this inviting 3-bedroom, 2-bath home offering over 2,000 square feet of comfortable, one-level living on a beautiful 1.10-acre lot in a desirable Williamston neighborhood! The renovated kitchen and updated bathrooms add a fresh, modern touch, while the beautiful den features LVP flooring and lovely built-ins on either side of a gas log fireplace, creating a warm and inviting space to unwind. You'll also love the versatile bonus room, ready to become whatever you need it to be – home office, playroom, hobby space, or additional living area. From the beautiful covered rocking chair front porch to the large fenced backyard with room to entertain, garden, and play, there's plenty to enjoy both inside and out. And here's the bonus you've been waiting for – a HUGE detached garage that is truly a handyman's dream, offering endless possibilities for projects, hobbies, and storage. If you're looking for one-level living, generous space, and room to breathe, this Williamston gem is a must-see! Don't miss your opportunity to make it yours!
For sale
$390,000
28 Camelia Cir, Williamston, SC 29697
3beds
2,082sqft
Single Family Residence
Built in 1992
1.1 Acres Lot
$379,500 Zestimate®
$187/sqft
$-- HOA
What's special
Gas log fireplaceUpdated bathroomsBeautiful denVersatile bonus roomOne-level livingRenovated kitchenHuge detached garage
- 2 days
- 244
- 29
Likely to sell faster than
Zillow last checked:
Listing updated:
Listed by:
Sheri Alexander 864-238-8315,
Jackson Stanley, REALTORS
Source: WUMLS,MLS#: 20308905 Originating MLS: Western Upstate Association of Realtors
Facts & features
Interior
Bedrooms & bathrooms
- Bedrooms: 3
- Bathrooms: 2
- Full bathrooms: 2
- Main level bathrooms: 2
- Main level bedrooms: 3
Rooms
- Room types: Bonus Room
Primary bedroom
- Level: Main
- Dimensions: 13x14
Bedroom 2
- Level: Main
- Dimensions: 13x13
Bedroom 3
- Level: Main
- Dimensions: 9x13
Primary bathroom
- Level: Main
- Dimensions: 7x13
Bathroom
- Level: Main
- Dimensions: 5x7
Bonus room
- Level: Main
- Dimensions: 19x21
Den
- Level: Main
- Dimensions: 16x29
Dining room
- Level: Main
- Dimensions: 13x13
Kitchen
- Features: Eat-in Kitchen
- Level: Main
- Dimensions: 11x13
Heating
- Forced Air, Natural Gas
Cooling
- Central Air, Electric, Forced Air
Appliances
- Included: Dishwasher, Electric Oven, Electric Range, Electric Water Heater, Microwave, Smooth Cooktop
Features
- Ceiling Fan(s), Dual Sinks, Fireplace, Granite Counters, Garden Tub/Roman Tub, High Ceilings, Bath in Primary Bedroom, Main Level Primary, Other, Tub Shower, Walk-In Closet(s)
- Flooring: Ceramic Tile, Luxury Vinyl Plank
- Windows: Insulated Windows, Tilt-In Windows, Vinyl
- Basement: None,Crawl Space
- Has fireplace: Yes
- Fireplace features: Gas, Gas Log, Option
Interior area
- Total structure area: 2,082
- Total interior livable area: 2,082 sqft
Video & virtual tour
Property
Parking
- Total spaces: 1
- Parking features: Detached, Garage, Driveway
- Garage spaces: 1
Features
- Levels: One
- Stories: 1
- Patio & porch: Deck, Front Porch
- Exterior features: Deck, Fence, Porch
- Fencing: Yard Fenced
- Waterfront features: None
Lot
- Size: 1.1 Acres
- Features: Gentle Sloping, Level, Outside City Limits, Subdivision, Sloped, Trees
Details
- Parcel number: 2450404002
Construction
Type & style
- Home type: SingleFamily
- Architectural style: Ranch
- Property subtype: Single Family Residence
Materials
- Vinyl Siding
- Foundation: Crawlspace
- Roof: Architectural,Shingle
Condition
- Year built: 1992
Utilities & green energy
- Sewer: Septic Tank
- Water: Public
- Utilities for property: Cable Available, Electricity Available, Natural Gas Available, Septic Available, Water Available, Underground Utilities
Community & HOA
Community
- Subdivision: Oakwood Estate
HOA
- Has HOA: No
- Services included: None
Location
- Region: Williamston
Financial & listing details
- Price per square foot: $187/sqft
- Tax assessed value: $308,990
- Annual tax amount: $1,894
- Date on market: 11/3/2026
- Listing agreement: Exclusive Right To Sell
- Listing terms: USDA Loan
Estimated market value
$379,500
$361,000 - $398,000
$1,908/mo
Price history
| Date | Event | Price |
|---|---|---|
| 11/3/2026 | Listed for sale | $390,000+16.4%$187/sqft |
Source:  WUMLS #20308905 Report a problem | ||
| 4/10/2025 | Sold | $335,000-1.2%$161/sqft |
Source:  Greater Greenville AOR #1544510 Report a problem | ||
| 1/28/2025 | Pending sale | $339,000$163/sqft |
Source: Greater Greenville AOR #1544510 Report a problem | ||
| 12/27/2024 | Listed for sale | $339,000+9.4%$163/sqft |
Source: Greater Greenville AOR #1544510 Report a problem | ||
| 7/21/2022 | Sold | $310,000-4.6%$149/sqft |
Source: Greater Greenville AOR #1470881 Report a problem | ||
| 6/20/2022 | Pending sale | $325,000$156/sqft |
Source: Greater Greenville AOR #1470881 Report a problem | ||
| 6/8/2022 | Price change | $325,000-1.2%$156/sqft |
Source: Greater Greenville AOR #1470881 Report a problem | ||
| 6/3/2022 | Price change | $329,000-1.8%$158/sqft |
Source: Greater Greenville AOR #1470881 Report a problem | ||
| 5/26/2022 | Price change | $334,900-1.5%$161/sqft |
Source: Greater Greenville AOR #1470881 Report a problem | ||
| 5/20/2022 | Price change | $340,000-2.6%$163/sqft |
Source: Greater Greenville AOR #1470881 Report a problem | ||
| 5/7/2022 | Listed for sale | $349,000+238.8%$168/sqft |
Source: Greater Greenville AOR #1470881 Report a problem | ||
| 6/17/2015 | Sold | $103,000-10.4%$49/sqft |
Source: WUMLS #20160614 Report a problem | ||
| 12/21/2014 | Listed for sale | $115,000+15%$55/sqft |
Source: Gibbs Realty and Auction Co Inc #20160614 Report a problem | ||
| 8/4/2014 | Sold | $100,000-36.7%$48/sqft |
Source: Public Record Report a problem | ||
| 11/6/2008 | Sold | $158,100+18.9%$76/sqft |
Source: Public Record Report a problem | ||
| 9/12/2005 | Sold | $133,000$64/sqft |
Source: Public Record Report a problem | ||
Public tax history
| Year | Property taxes | Tax assessment |
|---|---|---|
| 2025 | $4,547 +5.9% | $12,360 |
| 2024 | $4,293 -30.1% | $12,360 -33.3% |
| 2023 | $6,144 +233.8% | $18,540 +213.2% |
| 2022 | $1,841 +9.9% | $5,920 +22.6% |
| 2021 | $1,676 +129.2% | $4,830 |
| 2020 | $731 | $4,830 |
| 2019 | $731 | $4,830 |
| 2018 | $731 +6.2% | $4,830 |
| 2017 | $688 | $4,830 -46.4% |
| 2016 | -- | $9,010 +49.9% |
| 2015 | -- | $6,010 |
| 2014 | -- | $6,010 |
| 2013 | -- | $6,010 -4.6% |
| 2012 | -- | $6,300 +1.8% |
| 2007 | -- | $6,190 -8.7% |
| 2006 | -- | $6,780 +50% |
| 2005 | -- | $4,520 |
| 2004 | -- | $4,520 |
| 2003 | -- | $4,520 +20.9% |
| 2002 | -- | $3,740 |
| 2001 | -- | $3,740 |
| 2000 | -- | $3,740 |
Find assessor info on the county website
Monthly payment
Est. payment
Payment breakdown
Explore the cost of this home by adjusting the details. Changes won't be saved.Climate risks
Neighborhood: 29697
Nearby schools
Schools provided by the listing agent
- Elementary: Palmetto Elem
- Middle: Palmetto Middle
- High: Palmetto High
Source: WUMLS. This data may not be complete. We recommend contacting the local school district to confirm school assignments for this home.
Similar homes
- $330,0003 bd2 ba1.7k sqft224 Hogg Rd, Williamston, SC 29697For Sale
 MLS ID #338804, Sarah Martin, BHHS C Dan Joyner - Sptbg. SAR as distributed by MLS GRID
- $300,0003 bd2 ba1.3k sqft465 Boiter Rd, Williamston, SC 29697For Sale
 MLS ID #20306352, Wendy Turner, Real Broker, LLC. WUMLS
- $294,0004 bd3 ba1.7k sqft109 E St, Williamston, SC 29697For Sale
 MLS ID #1601832, Brian Welborn, BHHS C Dan Joyner - Augusta Rd. Greater Greenville AOR
- $407,0004 bd3 ba2.1k sqft1005 Pinecroft Dr, Anderson, SC 29621For Sale
 MLS ID #1608058, Alexandra Litz, Navigate Realty. Greater Greenville AOR
